Villa Nava: The Spaceship That Became a Home
The children had decided what it was. They left the garden, walked home past the tiled porches and floral ironwork of a hundred Liberty villas, and reported that a spaceship had landed. The adults were less generous. They called it the bunker.
Villa Nava is the brutalist villa that the architect Francesco Castiglioni built in Cusano Milanino, a garden suburb half an hour north of Milan, for the Nava family in the early 1970s. Reinforced concrete, 650 square metres, three levels, one owner for more than fifty years. Italian brutalism rarely reached the private house, and in May 2026 this one came up for sale.
Francesco Castiglioni Built Villa Nava Into a Street of Liberty Houses
Cusano Milanino was laid out at the start of the twentieth century as a garden city, a planned suburb of generous plots around a public park, built for families who wanted trees within reach of the factories. The prevailing language was Liberty, the Italian branch of Art Nouveau: colour, curve, ornament, floral ironwork, a certain sweetness, repeated street after street.
Into that sequence the Nava family commissioned a house in raw concrete, set in a garden of 3,800 square metres planted with conifers, palms, poplars and oaks. The house asserts itself in the garden rather than dissolving into it, and it interrupts the street rather than completing it. That interruption is the point, and it is why the neighbourhood needed two nicknames for one building.
Béton Brut Means Raw Concrete, and Le Corbusier Left It That Way in 1952
The name of the style comes from the French béton brut, raw concrete, which Le Corbusier left exposed at the Unité d’Habitation in Marseille in 1952, with the grain of the formwork still legible in the surface. The critic Reyner Banham gathered the tendency under the title New Brutalism in 1955, and in Britain the Smithsons built it as social conviction. The rule across Europe was the same: raw concrete belonged to institutions, to universities and town halls and housing blocks, because it was the cheapest way to build at scale and the most honest way to show how a building stands up.
A note from The Silent Luxury
Good reading deserves to find you again.
Viganò, Scarpa, De Carlo: Where Italian Brutalism Was Allowed to Be Built
Italian brutalism took the French material and made it sculptural. Vittoriano Viganò set exposed concrete and steel into an aggressive frame at the Istituto Marchiondi outside Milan, completed in 1957. Carlo Scarpa spent from 1969 to 1978 on the Brion memorial at San Vito d’Altivole, treating raw concrete with a jeweller’s precision. Giancarlo De Carlo built his colleges into the hillside at Urbino, and Mario Fiorentino stretched Corviale a kilometre across the Roman periphery.
What almost never happened was a private family villa. Concrete in 1970 belonged to infrastructure, to schools and civic halls and viaducts, and Italian domestic architecture of the period preferred brick, plaster and stone. A few architects took the material home, among them Angelo Mangiarotti and Gino Valle, and the examples remain scarce. Villa Nava is a private house written in a public language.
Its architect has stayed largely outside the standard accounts. Francesco Castiglioni worked from Como and built across Lombardy, mostly near the lakes, and he is not the Castiglioni most readers will think of. Achille and Pier Giacomo, the brothers whose lamps and switches furnish every design history, came from another family and another practice.
Chronology
Béton brut, from Marseille to Milan
Le Corbusier completes the Unité d’Habitation in Marseille and leaves the concrete as the formwork shaped it. He calls it béton brut.
Reyner Banham gathers the tendency under the title New Brutalism in the Architectural Review.
Vittoriano Viganò completes the Istituto Marchiondi outside Milan, the first major Italian building in the language.
Carlo Scarpa begins the Brion memorial at San Vito d’Altivole and works on it until 1978, treating raw concrete with a jeweller’s precision.
Francesco Castiglioni finishes Villa Nava in Cusano Milanino, among the very few Italian private houses ever built this way.
This house
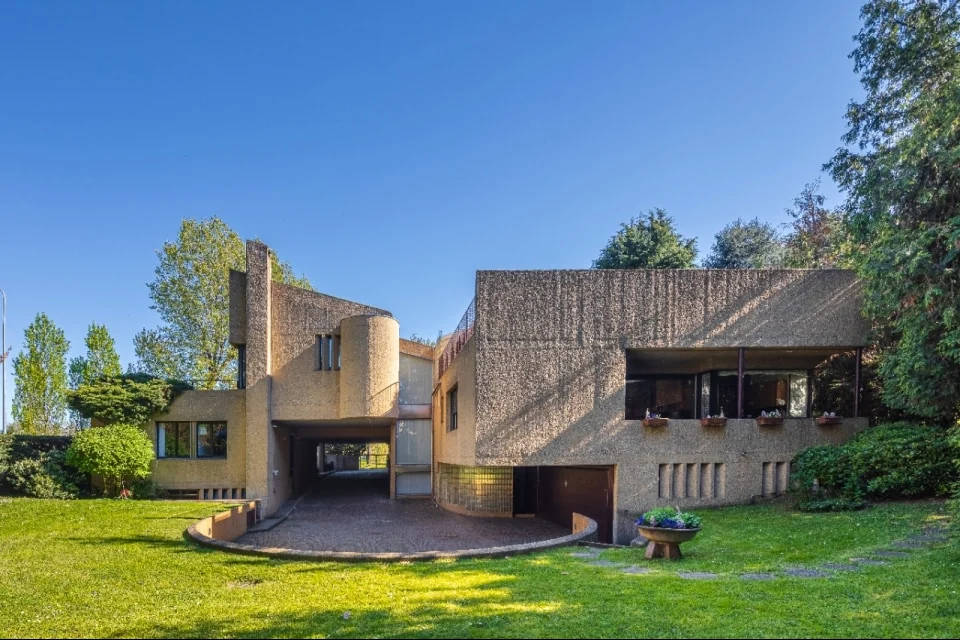
Villa Nava, built for the Nava family in the early 1970s | Photo: Courtesy of Italy Sotheby’s International Realty
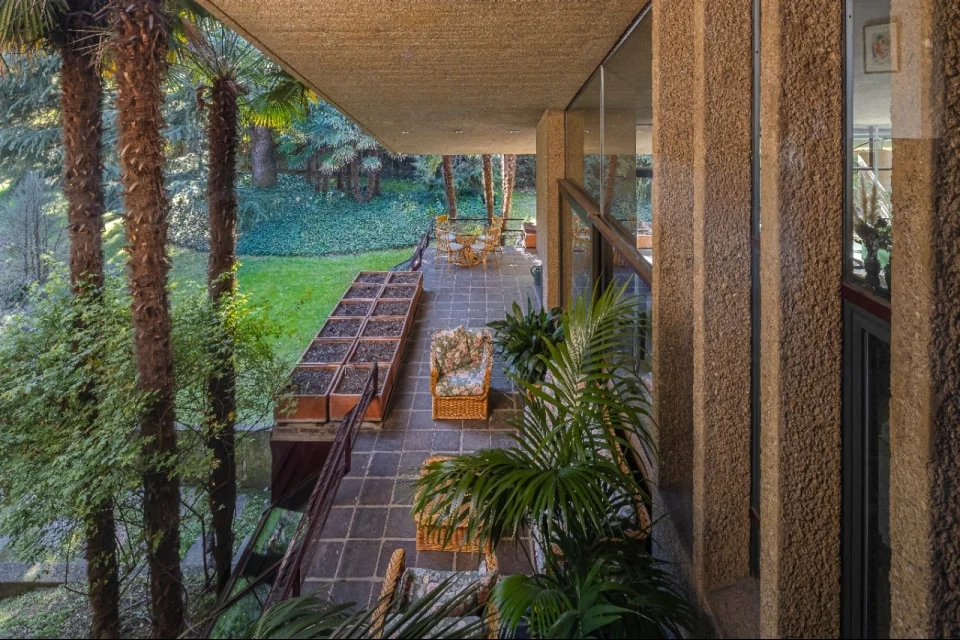
The terraces step down into the garden, a garden made of concrete | Photo: Courtesy of Italy Sotheby’s International Realty
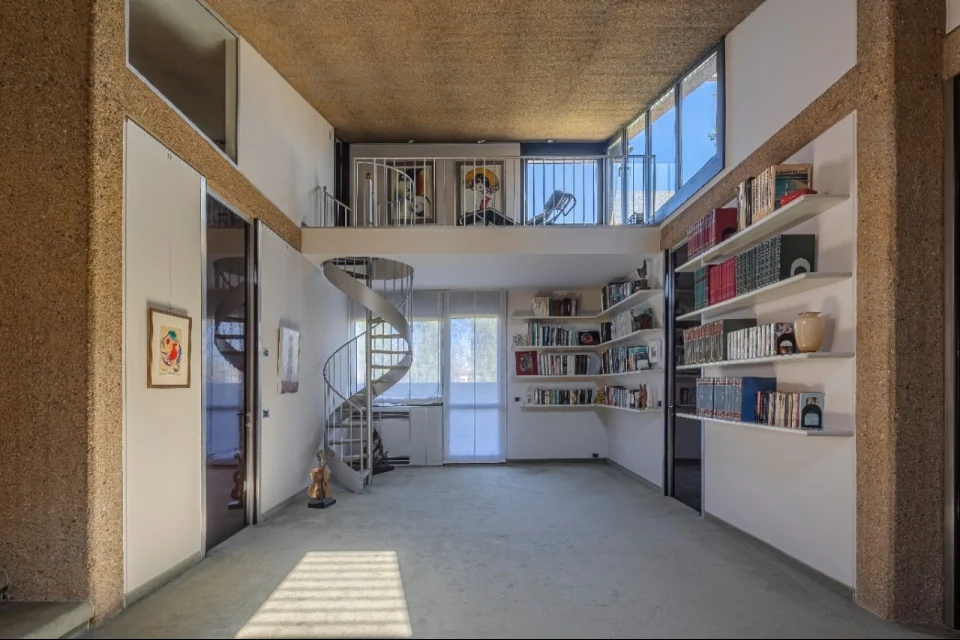
White walls against exposed aggregate, in a house designed down to its fittings | Photo: Courtesy of Italy Sotheby’s International Realty
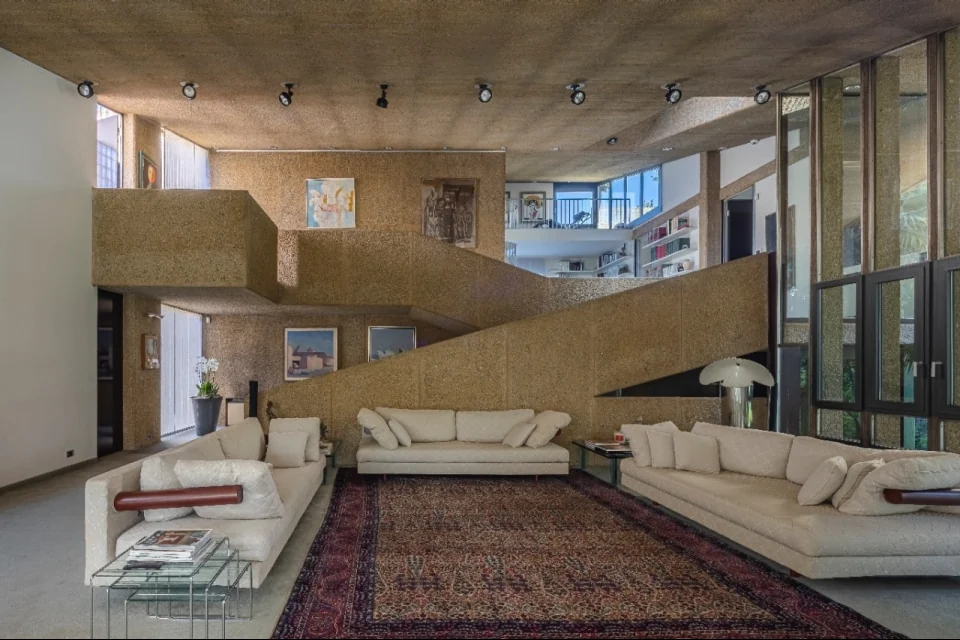
The staircase crosses above the living floor, so volume dominates mass | Photo: Courtesy of Italy Sotheby’s International Realty
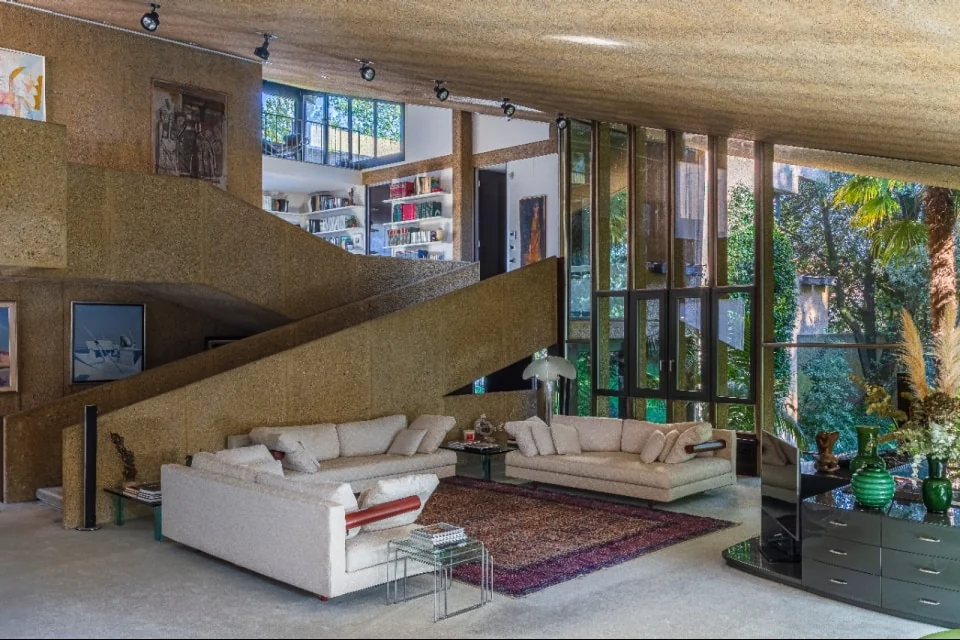
Full-height glazing turns the garden into the fourth wall of the room | Photo: Courtesy of Italy Sotheby’s International Realty
Giada Nava Found Castiglioni’s Drawings in the Drawers of the House He Drew
Giada Nava was six when the family moved in. The monumental staircases, the double-height rooms and the pool below the house were not architecture to her. They were the conditions of daily life, and she swam most days with her brother. Asked about it decades later, she described a big house with a lot of space.
The shift came with the drawers. Preparing the house for refurbishment, Giada Nava found Castiglioni’s original drawings still inside the building they described, and they covered more than the shell: he had designed furniture and fittings for her parents and laid out the garden, which gives Villa Nava a single authorship from site plan to door handle. The custom pieces were restored from those sheets and the rooms returned to the rhythm they had been drawn for. A building the neighbourhood had found alien turned out to be one of the most precisely personal houses in the district, and it took living in it to prove that.
Exposed Aggregate, White Walls, Full-Height Glass: Inside a Brutalist Villa
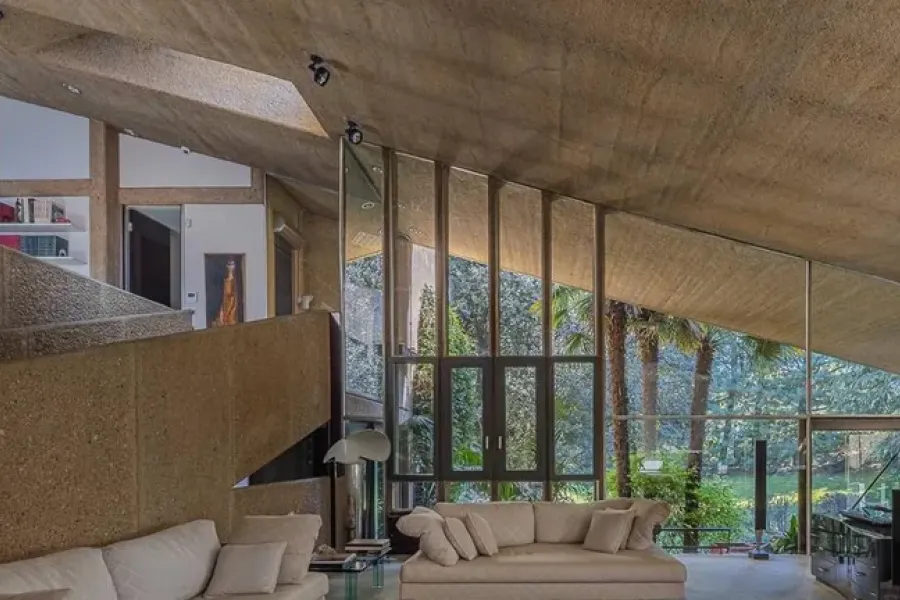
The facade is a boundary. Concrete, left exposed and in places hammered by hand so the surface breaks the light rather than reflecting it, reads grey at midday and closer to warm sand in the late afternoon. Passing through the door produces something like a reset.
Behind that closed exterior, the striking quality of the plan is how much of it is empty. Volume dominates mass. Staircases rise through the full height of the house, walkways cross above the living areas, and the glazing runs in sheets wide enough that the garden becomes the wall. A double-sided fireplace warms the living room on one face and a covered terrace on the other, so the terraces step down like a garden made of concrete. The house holds four bedrooms and eight bathrooms, a distribution that follows a growing family rather than the symmetry of a plan.
Even the arrival was composed. The driveway passes through the house itself before reaching a curved parking area set back from the street, so a car enters the architecture before it stops. Fifty years of use are audible as much as visible: the doors carry the weight of their period, and the large rooms hold sound the way concrete does.
A Twenty-Metre Pool Under the Concrete, Built in 1970
Beneath the principal floors runs a heated indoor swimming pool twenty metres long, with a billiard room, a fitness area and the working rooms of a large household alongside it. A private heated lap pool of that length, built underground in the early 1970s, was an extraordinary domestic luxury and remains a rare one.
It is also the calmest space in the building. Under all that concrete there is no view, no street, no neighbour, only the length of the water, and it was where the Nava children spent much of their childhood.
Italy Sotheby’s Is Selling Villa Nava After Fifty Years in One Family
Italy Sotheby’s International Realty is handling the sale through Luca D’Angelo, with a guide between 2.5 and 3.5 million euros. Wallpaper and Domus reported the architecture when the listing appeared in May. The fifty years the family spent inside it have not been told.
A building from 1970 is too young for the protections that shelter older Italian architecture, and brutalist houses are the ones most readily altered, because the taste for exposed concrete is not universal and those surfaces invite exactly the wrong improvements. Plaster, paint, a dropped ceiling to conceal the ducts, and the argument the house was making disappears within a season.
Two things work against that outcome. The drawings are still in the building, and the restoration has already been carried out in the architect’s own terms, which sets a standard for whoever comes next. What ends at the handover is simpler and harder to replace: for five decades this house was protected by the fact that the people who commissioned it never left. From the moment the keys change hands, Villa Nava will be protected by whatever its next owner understands about it.
The children were right, in their way. It did land here. The question is whether it stays.
Further Readings
- Spazio Gio Ponti: Milan Finally Gives Its Architect a Home
https://the-silent-luxury.com/spazio-gio-ponti-adi-design-museum/
The Spazio Gio Ponti is a permanent exhibition space at the ADI Design Museum in Milan, opening by the end of 2026 as the first place in the city devoted entirely to the architect and designer Gio Ponti. The Lombardy Region and the Fondazione ADI Collezione Compasso d’Oro agreed the project in April 2026, with Fulvio Irace curating. Nothing there is meant to sit behind glass. - The Inversion: Why the Rare Objects Market Now Outvalues the New
https://the-silent-luxury.com/raritas-heritage-rare-objects-collecting-2026/
In July 2025 the original Hermès Birkin sold in Paris for roughly ten million dollars, the most expensive handbag ever brought to auction, and by conventional measure it was in poor condition. The primary luxury market treats a scratch as a discount and wear as depreciation. That result obeys the opposite rule. - Hospitecture: When Architecture Becomes Medicine
https://the-silent-luxury.com/matteo-thun-hospitecture-when-architecture-becomes-medicine/
Matteo Thun begins every project by travelling to the site with watercolours, paper and brushes, and sketching the surroundings before any plan is drawn. Born in Bolzano in 1952, he studied under Oskar Kokoschka at the School of Seeing, where students drew from moving models. Perception comes before decision. - Salone Raritas 2026: Inside Salone del Mobile’s First Collectible Design Section
https://the-silent-luxury.com/salone-raritas-2026-collectible-design/
Salone Raritas is the section of Salone del Mobile Milano dedicated to collectible design, limited editions, antiques and high-end craftsmanship. It debuted at the 64th edition from 21 to 26 April 2026 at Fiera Milano Rho, across Pavilions 9 to 11, with 28 galleries.
Sources
The object
- Italy Sotheby’s International Realty, listing for Villa Nava, Cusano Milanino. Price guide, floor areas, room programme, photography.
- Domus, “In vendita una villa di Francesco Castiglioni, capolavoro del brutalismo residenziale”, 21 May 2026. The house within Castiglioni’s work, the composition of volumes, and the interiors, including Mario Bellini’s Chiara lamp, the chaise longue by Le Corbusier with Pierre Jeanneret and Charlotte Perriand, and Gae Aulenti’s Pipistrello.
https://www.domusweb.it/en/news/gallery/2026/05/21/villa-nava-for-sale-milan-castiglioni-brutalism.html - Wallpaper, “A Francesco Castiglioni brutalist home near Milan is for sale”, 18 May 2026. Castiglioni’s work on furniture, fittings and the garden; the first sale of the house.
https://www.wallpaper.com/architecture/residential/italian-brutalist-castiglioni-villa-on-the-market - Dwell, “For Fans of Italian Brutalism, This €2.5M 1970s Villa Has It All”, 29 June 2026. The agent’s account of the build year, the three levels and the semi-basement with the heated pool.
https://www.dwell.com/article/villa-nava-francesco-castiglioni-brutalist-home-milan-italy-real-estate-5ad43ae1 - Francis York, “A 1970s Brutalist Villa Near Milan Is For Sale for the First Time”, 7 July 2026. Giada Nava’s recollections, the names the neighbourhood gave the house, the hand-hammered concrete, the driveway passing through the building, and the billiard and fitness rooms below.
https://www.francisyork.com/blog/1970s-brutalist-villa-near-milan-is-for-sale-for-the-first-time
Context
- Le Corbusier, Unité d’Habitation, Marseille, completed 1952. Origin of the term béton brut.
Reyner Banham, “The New Brutalism”, Architectural Review, 1955. - Vittoriano Viganò, Istituto Marchiondi Spagliardi, Milan, 1953 to 1957.
- Carlo Scarpa, Brion memorial, San Vito d’Altivole, 1969 to 1978.
- Giancarlo De Carlo, university colleges, Urbino.
Mario Fiorentino, Corviale, Rome.
Similar Articles

The Yellow Oil: How Saudi Arabia Turns Its Landscape into Wealth
Casa all’Italiana: Gio Ponti’s Houses, Where the Soul Finds Peace
Cilento: Concentrates, Cycles, Continuity