Tag: Slow Hospitality

Slow Hospitality describes a model of hospitality that places depth of experience above velocity of service, and lasting transformation above momentary comfort. It is not a pace — it is an architecture: of time, of space, of material, and of relationship.

Where conventional hospitality optimises for throughput, Slow Hospitality optimises for depth. Stays extend from days to weeks. Service aligns with the biological and emotional rhythms of the guest rather than the operational rhythms of the property. Design serves regeneration — through biophilic materials, circadian light, acoustic precision, and the deliberate integration of place into every element of the experience.

Slow Hospitality is the temporal cousin of Slow Food: it recognises that human flourishing cannot be accelerated. The most valuable thing a property can offer is not amenity but intelligence — cultural intelligence, material intelligence, and the patience to let a place speak for itself.

The Silent Luxury covers Slow Hospitality as one of the defining movements reshaping the global travel economy — from independent properties in southern Italy and Japan to government-led wellness infrastructure in Singapore, China, South Africa and Hawaii.

Albergo Diffuso: The Streets Are the Corridors

How an earthquake in northeastern Italy produced the most consequential hospitality idea of the last forty years and what the Report Alberghi Diffusi 2026 reveals about where it stands today.

The Albergo Diffuso is an Italian hospitality model in which historic buildings distributed across a living community are managed as a single hotel, with unified reception, hotel-grade services, and guests who move through the village streets as temporary residents. The model was developed by Giancarlo Dall’Ara in 1982 in Carnia, Friuli-Venezia Giulia, following the 1976 earthquake, and is documented annually by the Associazione Nazionale Alberghi Diffusi in the Report Alberghi Diffusi. The 2026 edition records 10.6 months average annual opening, a 47% international guest share, and active expansion into Japan, Albania, northern Scandinavia and Germany.

A Walk Through the Hotel

Someone walks from her room to breakfast. The path takes her through a gate, along a cobblestone street, past a neighbour hanging laundry, through a piazza where two men are arguing about football. She arrives at the common room, sits down, and realises she has already experienced more of the place than most guests will in a week at a resort. What she walked through is the hotel — the streets, the neighbours, the argument about football and all.

This is the Albergo Diffuso. Giancarlo Dall’Ara, the Italian hospitality consultant who coined the term in 1982 and later founded the Associazione Nazionale Alberghi Diffusi, calls it “a hotel that is not built.” The rooms are distributed across multiple historic buildings within a living community. The reception is a central hub. The corridors, as Dall’Ara puts it, are “the narrow streets of the village.” The guests are “temporary residents rather than tourists.”

The Report Alberghi Diffusi 2026 — the most comprehensive current survey of the model — documents 10.6 months average annual opening per property, a 47% international guest share, and active expansion into Japan, Albania, Northern Europe and Germany. The USA ranks among the top four international source markets. These figures describe a hospitality concept that has been answering questions the broader industry is only beginning to ask.

How the model works

One Village, One Management

Rooms A Bldg. 1775 Rooms B Bldg. 17c. Restaurant Local producers Rooms C Bldg. 19c. Museum Common space Reception Central hub Piazza Residents · daily life BLDG. A BLDG. B BLDG. D BLDG. E BLDG. C ONE MANAGEMENT · ONE VILLAGE · ONE PRODUCT

“The corridors of this hotel are the narrow streets of the village.” — Giancarlo Dall’Ara

The Albergo Diffuso operates as one hotel across several buildings. Reception, rooms, restaurant and common spaces are distributed through the village, while one management system holds the experience together.


Carnia, 1976

In May 1976, a 6.5-magnitude earthquake struck the Friuli-Venezia Giulia region of northeastern Italy. The Carnia valley suffered heavily. The years that followed brought thorough reconstruction: buildings repaired, streets repaved, infrastructure renewed. The populations, however, had dispersed, and the economic conditions that once sustained those communities returned more slowly than the stone walls. Restored houses stood largely empty through the late 1970s and into the 1980s.

It was in this condition that Dall’Ara began the work that would define his career. The restored buildings held architectural quality and no productive purpose. New construction would have required capital that the region lacked and would have altered the character of places whose character was the only remaining asset. The question he asked was how to make what already stood economically productive, on its own terms, through its own qualities.

The term “Albergo Diffuso” appeared for the first time in 1982, in the Progetto pilota Comeglians, a working group study for a village in Carnia. The first operational prototype followed in 1989 in San Leo, Emilia-Romagna. Sardinia enacted the world’s first regional law recognising the model in 1998. The Associazione Nazionale Alberghi Diffusi was founded in 2006 in Termoli. In 2010, an article in the New York Times brought the model to international attention; in the same year, Dall’Ara received recognition at the World Travel Market in London. In 2021, the model won the Global Human Settlements Outstanding Contribution Award in Beijing.

The origin matters because it defines every subsequent decision. The Albergo Diffuso was designed for places with architectural value and diminished economic vitality, and tourism becomes the monetisation of what the place already is.

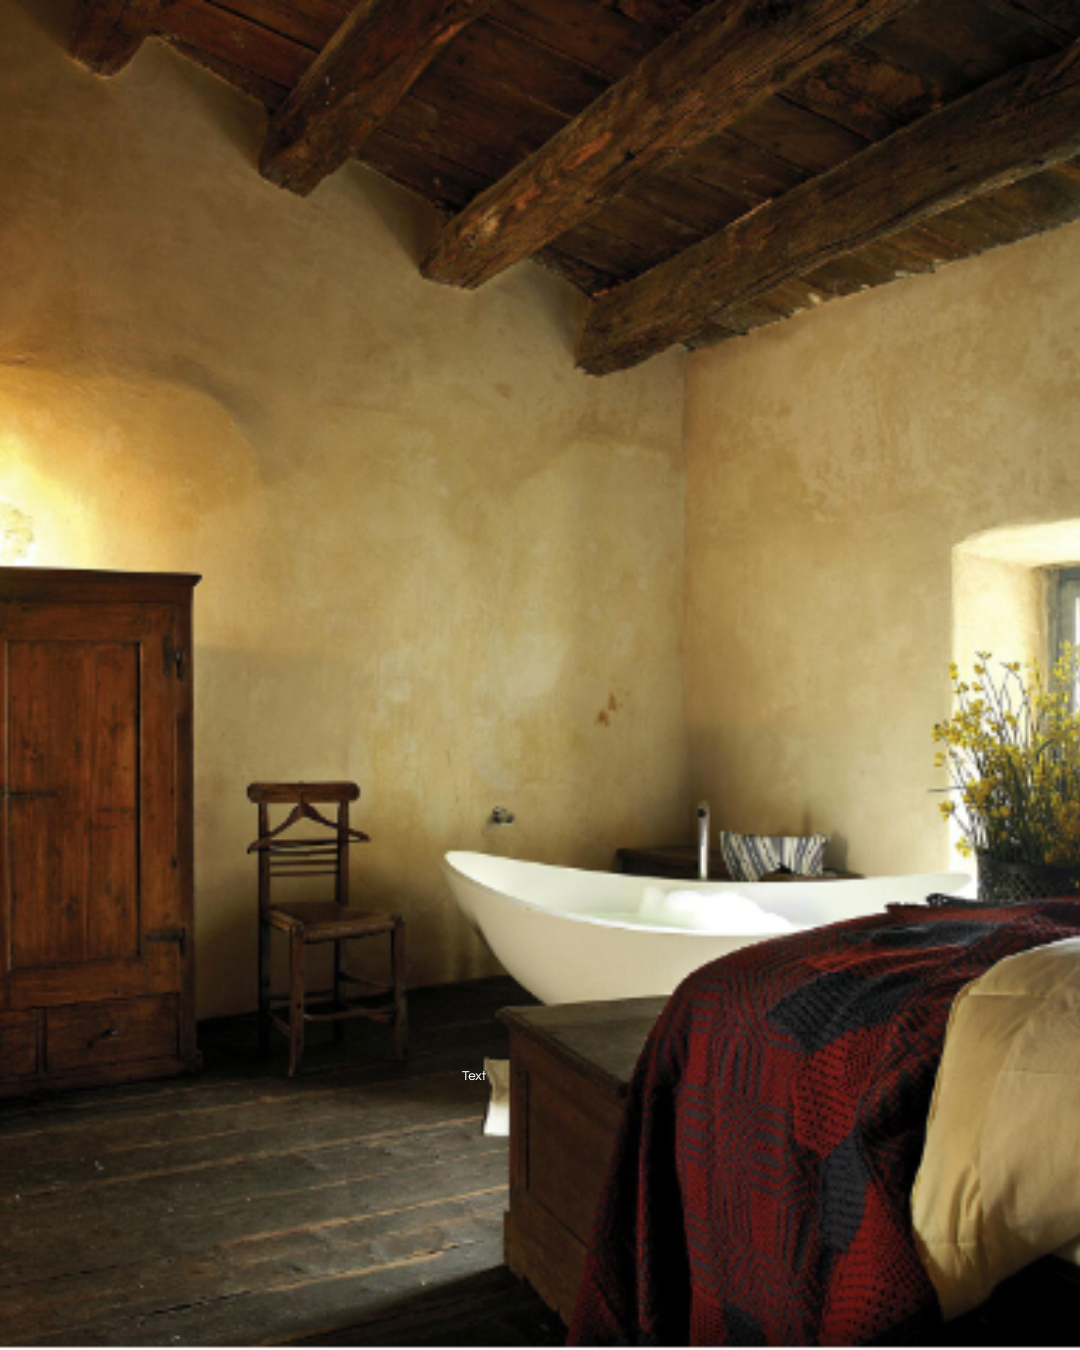
  • The Albergo Diffuso model preserves the character of historic village buildings rather than renovating them into a standard hospitality product. At Sextantio in Santo Stefano di Sessanio, Abruzzo, original stone walls, hand-hewn ceiling beams and period furniture define the guest experience — the building provides what no designed interior can replicate. Photo: Courtesy Sextantio.
  • The Albergo Diffuso approach to restoration preserves original materials and fittings as part of the hospitality experience. At Sextantio in Santo Stefano di Sessanio, a centuries-old wooden towel rail remains in place — the kind of provenance that cannot be sourced, only inherited. This is what Giancarlo Dall'Ara means when he describes the Albergo Diffuso as a place where guests become temporary residents rather than tourists. Photo: Courtesy Sextantio

Sextantio in Santo Stefano di Sessanio, Abruzzo, is one of Italy’s most established Alberghi Diffusi — a cluster of medieval stone houses in a hilltop village in the Apennines, managed as a single hotel since 2004. The stone walls were never plastered smooth. The wooden beams were never replaced. The towel rail has been in this room longer than the hotel has had a name. This is what the Albergo Diffuso model means by provenance: not a designed reference to history, but the thing itself. Photo: Courtesy Sextantio.


When the Street Is the Corridor

The rooms occupy historic buildings distributed across the village. The reception operates from a central hub. The restaurant may be in a third building; the common spaces may be a piazza, a courtyard, a garden that predates the project by three centuries. The management is unified. The services — daily cleaning, assistance, breakfast — are hotel-grade throughout. What holds it together is management; what gives it meaning is the place.

Dall’Ara’s phrase “temporary residents rather than tourists” carries the weight of an operational specification. A temporary resident walks through the same gate the neighbours do, encounters the same weather, hears the same sounds in the early morning that the people who live there hear. She is inside the community, moving through it on its own terms, and the authenticity she encounters belongs to a place that is genuinely inhabited rather than staged for her arrival.

Dall’Ara draws the boundary of the term precisely. “Not all forms of scattered hospitality are alberghi diffusi,” he writes. A cluster of holiday apartments with a shared booking platform meets none of the model’s conditions. The management must be unified, the services hotel-grade, and the community genuinely inhabited. Where these three conditions hold simultaneously, the model functions. Where any one of them falls away, the name survives but the substance does not.


The Logic of the Village

The hospitality industry has spent two decades attaching sustainability to its operations as an additional layer — the solar panel on the roof, the locally sourced line on the menu, the carbon offset programme at checkout. The Albergo Diffuso carries sustainability in its architecture.

The model requires an inhabited community, which means local employment is a condition of existence rather than a policy aspiration. The village must have residents; residents must have economic reasons to remain; the Albergo Diffuso creates those reasons by placing its guests inside the local economy rather than alongside it. The restaurant that serves the guests is the restaurant the neighbours also use. The craftspeople and producers who supply the property benefit from foot traffic that the presence of guests sustains. Regional products reach the breakfast table because the person at reception knows the person who made them. The circular logic arises from the structure, not from a sustainability strategy document.

The social dimension follows the same pattern. In villages where Alberghi Diffusi have taken root, the pace of depopulation has slowed. Young people have found work and reasons to stay. Buildings held together for another generation. The model addresses the structural economic vulnerability of rural Italy within its constraints, and in the places where it functions well it extends the timeline within which other solutions remain possible.

Ten Months Open

Italian tourism has struggled for decades to distribute demand beyond July and August, which account for roughly 54% of annual Albergo Diffuso stays even within a model specifically suited to multi-seasonal travel. The remaining 46% spreads across ten months in which the properties remain open and productive — a deseasoning performance that beach resorts and mountain stations rarely approach.

The Report Alberghi Diffusi 2026 records an average annual opening of 10.6 months. Only 12% of properties operate for fewer than nine months per year. These figures reflect a product structure built around a specific place rather than a specific type of weather. The Carnia valley in October, the Baroque quarter of Lecce in February, the sassi of Matera in November — each holds a distinct quality that functions as a hospitality argument independent of season. Guests who choose an Albergo Diffuso choose a place, and a place is available in all twelve months.

Associazione Nazionale Alberghi Diffusi

Italy in Numbers · 2026

Annual opening

10.6 months

International guests

47 %

Avg. buildings

7 per property

Renovated in 2025

72 %

Geographic distribution

Southern Italy & islands50%
Central Italy31%
Northern Italy19%

Top international markets

1 Germany
2 France
3 Northern Europe
4 USA

~20

Avg. rooms

5 + 11

Perm. + seasonal staff

164 m

Max. room distance

Source: Report Alberghi Diffusi 2026 · Associazione Nazionale Alberghi Diffusi / Giancarlo Dall’Ara · © The Silent Luxury

One Hotel, Many Owners

The Report 2026 records that in two-thirds of Italian properties, the buildings are operated through rental agreements with private owners rather than direct ownership. This structure lowers the capital threshold for entry significantly; the Albergo Diffuso can be assembled incrementally, room by room, without a single large property acquisition. The same structure introduces the model’s principal management challenge.

A unified hotel requires unified decision-making. When the buildings belong to multiple private owners with different priorities, timelines and financial situations, the management’s capacity for renovation investment, standard maintenance and market responsiveness is negotiated rather than decided. The 72% of properties that made renovation investments in 2025 signals an industry in active development, and also one that must align multiple stakeholder interests on every capital decision.

Legal clarity matters in proportion to this complexity. Sardinia enacted the first regional legislation in 1998, creating a recognised category within which operators could structure their agreements and obtain appropriate permits. In regions without specific Albergo Diffuso legislation, the combination of hospitality regulations, property law and community planning requirements can make unified management administratively burdensome. The regions where the model has developed most consistently are generally those where the legal framework has kept pace with the operational reality

From Sardinia to Yakage

The Report 2026 places 50% of Italian Alberghi Diffusi in southern Italy and the islands, 31% in central Italy. Sardinia remains the legislative and conceptual anchor — first regional law, early prototypes, a concentration of established properties. Matera, as a UNESCO World Heritage Site, carries the model into international visibility with several properties operating within the sassi. Puglia, with its masserie, its Pietra Leccese Baroque cities and its growing profile among American and Northern European travellers, is an increasingly active zone of development.

Internationally, Japan has become the model’s most significant expansion frontier. The first Japanese Albergo Diffuso opened in Yakage in 2018, and the model has found a conceptually receptive environment in a country with deep traditions of authentic local experience, widespread rural depopulation, and a tourism culture that values place over product. Albania, Croatia, Switzerland, Germany and Lapland have active projects. Dall’Ara has described this internationalisation as having begun in earnest in 2009 with Swiss projects, accelerating after the 2010 recognition in London.

The common thread across every successful international transfer is the simultaneous presence of historic building stock, genuine community inhabitation, and a local authority willing to provide legal clarity.


The Human at the Reception

The Report 2026 marks the first significant penetration of artificial intelligence into Albergo Diffuso management. Almost one third of properties now use Revenue Management systems. Chatbot adoption for direct guest assistance stands at 6.3%, with a further 9.4% in active implementation.

Revenue Management translates well into the Albergo Diffuso context: it optimises pricing across a defined inventory and responds to demand signals that are as legible for a distributed property as for a conventional hotel. The open question is chatbot-mediated guest assistance, which supplements or replaces the human reception relationship at precisely the point where the Albergo Diffuso’s product is most distinct. The temporary resident model depends on a human mediator — someone who knows the village, who can tell the guest which bakery opens earliest, which trail is most rewarding in November, which table at the restaurant the regulars prefer. Whether a language model can carry that function, or whether it can support the reception staff who do, is among the more consequential questions the model will work through in the next five years.

The Market, Forty Years Later

The USA ranks among the top four international source markets for Italian Alberghi Diffusi, alongside Germany, France and Northern Europe. A growing cohort of travellers — from North America, from Northern Europe, from Japan — seeks something that the standardised product has never been able to supply: genuine uncontrolled presence. A community that has its own reasons for existing and has agreed to share its daily life with a guest for a few days. A neighbour hanging laundry whose presence requires no hospitality training and is, for that reason, the most convincing thing in the experience.

The traveller who researches a destination for forty hours before booking, who asks where the olive oil on the breakfast table was pressed and who returns to the same village three years running because she knows the person at reception by name, is the traveller the Albergo Diffuso was built for — even if it was built in 1982 and she had not yet begun to travel. Five-star hotels have responded to this shift with local sourcing programmes, cultural programming teams and carefully curated regional references. The Albergo Diffuso responds with a different architecture entirely: the guest is placed inside the community, and the community provides the experience on its own terms, at its own pace, in its own language. Slow Hospitality as a framework rests on this premise — that depth accumulates through time and place, and that the guest who is given a genuine relationship with a specific location returns to it in ways that no amount of amenity programming achieves.

The Albergo Diffuso has held this position since 1982. The market has taken forty years to reach the same address.


Three Houses in Lecce

La Fiermontina in Lecce operates outside the Associazione Nazionale Alberghi Diffusi membership, and its structure embodies the model’s logic with unusual clarity. Three historic properties in the Baroque quarter — a 17th-century Masseria, Palazzo Bozzi Corso from 1775, and the Fiermonte Museum — share a management, a pool, a restaurant and a family biography that runs from a boxing ring in New York to the IMAGINE memorial in Central Park’s Strawberry Fields.

The Filali family assembled a collection of places that already existed and gave them a shared logic. The guest who moves between the Masseria and Palazzo Bozzi Corso moves through Lecce — through Pietra Leccese, through a Baroque quarter that is still genuinely inhabited, through a family story the city has been keeping for a century. The street between the properties belongs to the stay. It is where the place speaks at its own pace, without intermediary.

The Conditions

The Albergo Diffuso demands conditions: a historic built environment of sufficient density and quality, a community genuinely inhabited, a legal framework that recognises the model as a distinct category, and an operator capable of managing distributed complexity across multiple property relationships simultaneously. In the places where these conditions coincide, the model produces a hospitality experience whose core value is generated by the place itself and whose economic logic returns value to the place rather than extracting it.

The places still carrying Dall’Ara’s original question — how to make what already stands economically productive without altering the qualities that give it worth — are numerous, and growing. The rebuilt valley in Carnia, the depopulated borgo in Umbria, the historic quarter of a southern city, the Japanese village whose traditional architecture is outliving its original inhabitants: each holds the building stock, the atmospheric quality and the community character that the model requires. Each is waiting for the management capacity, the legal framework and the editorial attention that would make the argument visible to the travellers already looking for it.

Dall’Ara walked into that question in 1982 in a village that an earthquake had emptied. The answer he built is still being built.


Questions on the Albergo Diffuso

The Albergo Diffuso is an Italian hospitality model in which historic buildings distributed across a living community are managed as a single hotel, with unified reception, hotel-grade services, and guests who move through the village streets as temporary residents. The model was developed by Giancarlo Dall’Ara in 1982 in Carnia, Friuli-Venezia Giulia, and is documented annually by the Associazione Nazionale Alberghi Diffusi in the Report Alberghi Diffusi.

  • What is an Albergo Diffuso and how does it differ from other hotel models?

    An Albergo Diffuso is a hotel distributed across multiple historic buildings within a living community, managed as a single entity with full hotel services. Boutique hotels occupy a single building with a designed identity. Heritage resorts restore a property and operate it as a self-contained world. The Albergo Diffuso requires the genuine presence of residents — people who live in the place and whose presence is the product’s most authentic signal.

  • Where and why did the Albergo Diffuso originate?

    The concept originated in Carnia, Friuli-Venezia Giulia, following the 1976 earthquake. Restored village buildings were architecturally sound and economically dormant. Giancarlo Dall’Ara developed the model as a way to make existing buildings productive through tourism, without new construction or alteration of community character. The term first appeared in 1982 in the Progetto pilota Comeglians.

  • Why is the Albergo Diffuso considered a model of sustainable hospitality?

    Sustainability is embedded in the operating structure. The model requires an inhabited community, which means local employment, local supply chains and local economic activity are structural conditions. The circular economy logic arises from the model’s architecture: guests placed inside the local economy generate benefit for local producers, craftspeople and residents whose presence makes the product possible.

  • What does the Report Alberghi Diffusi 2026 show about the model’s scale?

    The average Albergo Diffuso in Italy involves 7 buildings, approximately 20 rooms and 45 beds, employs 5 permanent and 11 seasonal staff, opens 10.6 months per year, and receives 47% international guests. Germany, France, Northern Europe and the USA are the top international source markets. 72% of properties made renovation investments in 2025.

  • Is the Albergo Diffuso model transferable outside Italy?

    The model has active projects in Japan, Albania, Croatia, Switzerland, Germany and northern Scandinavia. Japan’s expansion, beginning with Yakage in 2018, is the most developed international case. Successful transfer requires historic building stock, genuine community inhabitation, appropriate legal frameworks and management capacity for distributed operations.

  • What are the economic conditions and limits of the Albergo Diffuso model?

    The distributed ownership of buildings — in two-thirds of Italian cases operated through rental agreements with private owners — creates management complexity around renovation investment and standard maintenance. Legal clarity, as Sardinia established with the world’s first regional law in 1998, significantly reduces this complexity. The model functions best where historic building quality, community inhabitation, legal recognition and operational management capacity coincide.

Continue reading

Borgo La Pietraia: A Hotel Built Like a Home

On a hillside above Paestum, between the Greek temples and the Tyrrhenian Sea, a family built something that the landscape had been preparing for a long time.

Borgo La Pietraia sits above the plain of Paestum in the Cilento, one of the original Blue Zones where the Mediterranean diet was first documented as a longevity practice. Built in 2007 by the Scariati family with architect Nicola Pagliara from local sandstone, the property is a slow hospitality hotel in the deepest sense: twelve rooms curved into the hillside, a kitchen rooted in the land around it, and a pace of days that the terrain itself sets.

The scent arrives before the building does. Rosemary, laurel, the dry warmth of stone that has been in the sun all afternoon. Giovanni Scariati planted more than seven thousand plants on this hillside above Paestum — cypresses, over a hundred olive trees, carob, herbs, fruit trees — and the landscape they have grown into in the years since 2007 now frames the twelve rooms of Borgo La Pietraia in a way that no architectural decision alone could have produced. The building and the terrain have grown together. That is what you feel on arrival, before a single door has opened.

The hillside sits at around 350 metres above the plain of Paestum, where three Greek temples have been standing for two and a half thousand years. On clear evenings, from the upper terrace where Ristorante Pietre serves its thirty guests, the temples are visible in the distance below, small and precise in the fading light, with the Tyrrhenian Sea behind them and Capri on the horizon. The Cilento is the original Blue Zone, the territory where researchers first documented the Mediterranean diet as a longevity practice. It was never designed. It grew from what the landscape gives and what the people living inside it learned, across centuries, to do with it.


When the Word Hotel Falls Short

Borgo La Pietraia is not a hotel in the conventional sense, and the Scariati family has never tried to make it one. There is no classic reception, no lobby. A room designed as a living space leads into the grounds, and from there the twelve rooms — four Deluxe, seven Junior Suites, one Suite — are reached along paths bordered by the low dry-stone walls typical of this stretch of southern Italian hillside. The atmosphere is that of a borgo, a village, and the word is precise: scattered volumes in the green, the stone walls, the sense of a settlement that has found its form through use rather than through planning.

The twelve rooms all open onto private terraces facing the plain of Paestum and the sea. The Suite, twenty-nine square metres of quiet precision, is furnished with pieces from Pedrali, Emu and Designers Guild — selected with the same attention to material and proportion that the building itself carries. The architecture, by Nicola Pagliara, uses local sandstone as its primary material — the yellowish-grey arenaria of this hillside — with windows, doors and pergolas in strong colour: red, blue, green, yellow, the original colours of the Paestum temples reproduced in the architectural elements that punctuate the stone. The effect is neither nostalgic nor merely decorative. The building knows where it stands.

  • The upper terrace at Borgo La Pietraia at dusk — the plain of Paestum below, the Tyrrhenian Sea on the horizon, and the coloured architectural accents that echo the original pigments of the Greek temples. | Photo Courtesy of Borgo La Petraia

    A Hotel Built Like a Home

    Borgo La Petraia

  • Borgo La Pietraia, Cilento: an evening on the terrace where the olive trees have been standing longer than the building around them. | Photo: The Silent Luxury
  • Aerial view of the Borgo La Pietraia terrace at sunset, guests dining above the plain of Paestum and the Tyrrhenian Sea, Cilento, southern Italy
  • Ristorante Pietre terrace at Borgo La Pietraia at golden hour, set tables with white linen and wine glasses, red columns in the colours of the Paestum temples, Cilento
  • Private terrace of a suite at Borgo La Pietraia, local sandstone walls, reed pergola, white garden chairs and flowering Mediterranean garden, Cilento
  • Junior Suite at Borgo La Pietraia, private terrace with green garden chair opening to light-filled room with local sandstone wall, yellow window accent and contemporary art, Cilento
  • Dish by Chef Mario Stellato at Ristorante Pietre, Borgo La Pietraia — pan-seared fish with herb sauce, edible flowers and seasonal Cilento produce

A Conversation Between a Site and an Architect

Nicola Pagliara, professor at the University of Naples and one of the defining architects of the Cilento, died in 2017. His work, influenced by the organic architecture of Frank Lloyd Wright, Louis Sullivan and the Viennese school of Otto Wagner, understood buildings as what he called a conversation between matter and memory. When Giovanni Scariati invited him to see the hillside above Paestum, Pagliara was immediately drawn to it. The geographical situation, the panorama, the specific quality of the terrain — these were the material he wanted to work with.

His proposal was to follow the natural curvature of the road running up towards Capaccio-Paestum, a decision that required shaped iron beams and raised the construction costs considerably. Scariati agreed without hesitation, because the quality of the project mattered more than the budget. That exchange — between a builder who understood the value of the right decision and an architect who understood the intelligence of this particular place — is visible in every line of the building.

The planting that followed was Scariati’s own contribution to the project, undertaken personally, outside the architectural brief. The seven thousand plants he chose and placed over the years after construction give the property its specific sensory signature: the temperature modulation of the hillside in the hot months, the privacy between the terraces, the scent that meets you before you arrive.


The Kitchen as Landscape

Ristorante Pietre is open year-round, with thirty seats distributed between inside and the upper terrace. Chef Mario Stellato, born in 1990, trained with chef Paolo Barrale and returned to the Cilento to build his own project here. He is Arianna Scariati’s husband, and the kitchen he runs draws from what the property’s own garden produces and what the region around it offers by season. The cuisine is contemporary and deeply rooted: plant-forward, seasonally precise, built from the specific nutritional intelligence of this coastline. The Cilento Blue Zone is not a marketing claim. It is the accumulated consequence of what this land gives and what the people living inside it learned to do with it over centuries, and Stellato’s kitchen carries that knowledge into each plate.

Arianna and her sister Raffaella Scariati run the property today, continuing the work their father began. The warmth guests describe in review after review — the sense of being made to feel like family, the feeling that the hospitality is genuine rather than performed — comes from the same place as the architecture: from people who understand what this hillside is and have built something that serves it rather than competes with it.

What Remains

Giovanni Scariati, speaking to the architecture journal akeda about the project, said: “Thank you, Nicola Pagliara, and thank you to everyone who believed in us. In many cases the Cilento has been damaged by ugly buildings. This project was meant to be the opposite of that.”

The opposite of that, in practice, turns out to be a place where the stone holds the afternoon warmth until late in the evening, where the olive trees planted by the owner filter the August heat into something bearable, where a terrace at sunset holds the plain of Paestum and the sea and the last light on the temples below, and where a kitchen rooted in the longevity traditions of one of the world’s original Blue Zones makes the connection between landscape and wellbeing entirely concrete. Borgo La Pietraia is a slow hospitality hotel in the sense that matters: built from the ground, held by a family, open to a landscape that has always known how to take care of the people living inside it.

Spaces · Slow Travel · Cilento

Borgo La Pietraia

Address

Strada Provinciale 13
84047 Capaccio Paestum (SA)
Cilento, Italy

Contact

+39 0828 1991999

info@borgolapietraia.com

borgolapietraia.com

Visit Website

Borgo La Pietraia — What You Need to Know

Borgo La Pietraia in Cilento draws conscious luxury travellers for its Blue Zone landscape, Nicola Pagliara’s local sandstone architecture and the seasonal kitchen of Chef Mario Stellato. These are the questions visitors ask most.

  • Where is Borgo La Pietraia?

    Borgo La Pietraia is on a hillside above the plain of Paestum in the Cilento, southern Italy, at around 350 metres altitude on Strada Provinciale 13, Capaccio Paestum, Salerno, within the Cilento National Park.

  • Who built Borgo La Pietraia?

    Borgo La Pietraia was built in 2007 by Giovanni Scariati with architect Nicola Pagliara, professor at the University of Naples, using local arenaria sandstone. Today it is run by his daughters Arianna and Raffaella Scariati.

  • What is the restaurant at Borgo La Pietraia?

    The restaurant is Ristorante Pietre, led by Chef Mario Stellato, with thirty seats and seasonal plant-forward cuisine from the property garden and Cilento region. Mario Stellato trained with chef Paolo Barrale and is married to Arianna Scariati.

  • Why is the Cilento called a Blue Zone?

    The Cilento is one of the world’s original Blue Zones where researchers first documented the Mediterranean diet as a longevity practice, grown from the specific landscape and traditions of the people living inside it across centuries.

  • How many rooms does Borgo La Pietraia have?

    Borgo La Pietraia has twelve rooms: four Deluxe rooms, seven Junior Suites and one Suite, all with private terraces overlooking the plain of Paestum and the Tyrrhenian Sea.

  • What makes Borgo La Pietraia a slow hospitality hotel?

    Borgo La Pietraia embodies slow hospitality through local sandstone architecture, a kitchen drawing from the Cilento Blue Zone culinary traditions, and a family-run rhythm where the pace of a stay follows the terrain rather than a programme.

Continue reading

Built to Stay: What the places you remember are made of

The places that stay with you are shaped by their location, their architecture and the time you spend there.

Slow hospitality hotels are places designed to change how you feel, sleep and move through a day. In 2026, travellers are choosing fewer stays and staying longer, looking for properties where location, architecture and rhythm work together. 

The hand rests on the clay wall. Still warm from the night. Three barefoot steps to the glass front, the door opens, and the valley lies below in half-darkness, the Dolomites sharpening against the brightening sky. The air carries the scent of larch and something the nose recognises before the mind names it: the night-soaked alpine meadow, the particular mineral cold of a mountain at 1,500 metres before the sun reaches it.. A bergdohle calls somewhere below the ridge.

Standing in the doorway between the warmth of the wood behind and the mountain morning ahead, with the shadow of the exterior lamelles beginning its slow traverse across the floor, something becomes clear that resists the language of hospitality entirely. The room is participating in the day. The material of the walls, the proportion of the windows, the particular quality of the light at this hour — all of it doing something that goes beyond what any programme could produce, because every decision about this building, from the larch Matteo Thun chose because it belongs to the surrounding forest, to the clay wall heated internally through the night, was made in service of a single understanding: that the place itself is the experience, and the task of architecture is to make that available.

What are slow hospitality hotels?

Slow Hospitality hotels are places designed around their location, their architecture and the time a guest spends there. They focus on how a stay feels and what remains after it ends, beyond the services or programmes that conventional hospitality builds around.

Most writing about hospitality describes what a property offers. The three pillars of Slow Hospitality describe what a property is. The set of decisions, held consistently from the material up, that determines whether a stay produces the quality of time that conscious luxury travellers are seeking in 2026 with increasing precision and willingness to spend. The Zeitgeist is shifting in a very precise direction: away from collected experiences, toward stays that change something.


Place Intelligence: The Unrepeatable Character of a Location

Every place carries knowledge that belongs to it alone. The afternoon light on Lecce’s pietra leccese, the golden baroque limestone from which the city’s churches are cut, enters La Fiermontina’s rooms differently in October than in July, differently on the east-facing terrace than on the courtyard. The mineral profile of the springs at Vigiljoch belongs to the specific volcanic geology of that mountain above the Adige valley. The rhythm of the Cilento coast, the proportion of silence to sound at a table looking out over the Tyrrhenian, carries the accumulated habit of generations who organised their days around what the land produced and what the heat allowed.

Place Intelligence determines whether a hotel simply exists in a location or truly belongs to it. It is the degree to which a property has read that knowledge and built its hospitality around it. It measures how deeply a hotel understands the specific intelligence of its location and transmits it through every operational decision: what the kitchen sources and from whom, how guides are trained, which hour of the day a walk is scheduled, what the building is made of and why. A hotel that stands in a landscape and a hotel that belongs to it make different choices at every one of those points, and a guest who has stayed in both feels the difference without necessarily being able to name it.

At Borgo La Pietraia in Cilento, the Scariati family built something in 2007 that the landscape had been preparing for much longer. Architect Nicola Pagliara set twelve terraces of local sandstone into the hillside above the plain of Paestum so that they curve into the slope the way the geology itself curves. Each room opens onto a private terrace facing the Tyrrhenian Sea, with Capri visible on clear mornings and the temples of Paestum marking the ancient distance below. The olive grove trail around the property asks for a pace the slope and the shade suggest. In the Ristorante Pietre, Chef Mario Stellato cooks with what the season offers and what the property’s own garden carries out to the kitchen that morning: a cuisine built from this specific stretch of southern Italian coastline, deeply seasonal, and held within the culinary traditions of a region that has been feeding people well for a very long time. The Cilento is the original Blue Zone, the territory where researchers first documented the Mediterranean diet as a longevity practice. It grew from the particular combination of altitude, sea air and the unhurried pace of days organised around what the land gives. After a week here, the appetite has reorganised itself around what the land offers, and the body finds it has been eating, walking, and sleeping in a rhythm that predates every wellness trend by several centuries.

At La Fiermontina in Lecce, the contemporary art collection shapes how a guest moves through the 16th-century palazzo — where they slow down, which corridor they take twice, what surfaces their hand reaches for in passing. The Salentine light, the stone, the relationship between interior and the city outside: these are the content of the stay. The hosting follows from the understanding that the building itself carries the experience, and every operational decision deepens what the building has already begun.

Matteo Thun describes his architectural approach as beginning always with the Genius Loci: “The soul of the place plays a central role.” He travels to every site before drawing anything, brings watercolours and paper, spends time understanding what the landscape already knows before the building changes it. “Architecture must submit to the surrounding nature,” he says. “It determines which form and which materials dominate.” At Vigilius, that submission is total: the larch is the tree of this altitude, the clay comes from the ground beneath the building, the water served at breakfast flows from fourteen healing springs on Vigiljoch. Ulrich Ladurner understood the same principle from the moment he first saw the mountain. “I must look beyond the horizon and sense what will or could be behind it,” he says. “From this comes inspiration. Through thinking, the future then emerges, and through conversation, quality.” Place Intelligence in its most complete form is precisely this looking beyond what is visible, and the building of what the place has been waiting for. Across Europe, Slow Hospitality hotels appear in very different landscapes.

In Southern Italy, places like Borgo La Pietraia or La Fiermontina are shaped by light, stone and seasonal rhythm, while alpine retreats such as Vigilius Mountain Resort are defined by altitude, climate and silence.


  • Nine Seconds in the Feed or Nine Days in the North Sea.

    Slow Travel

    Read more

  • The upper terrace at Borgo La Pietraia at dusk — the plain of Paestum below, the Tyrrhenian Sea on the horizon, and the coloured architectural accents that echo the original pigments of the Greek temples. | Photo Courtesy of Borgo La Petraia

    A Hotel Built Like a Home

    Borgo La Petraia

    Read more

Restoration Environments: What Architecture Does to the Quality of Time

Research conducted at the University of Waterloo’s Urban Realities Laboratory has measured what happens to the human nervous system when the surrounding environment asks the body to receive rather than respond. Heart rate steadies. Cortisol levels fall. The prefrontal cortex, the region responsible for directed attention, decision-making and the continuous management of competing demands, begins to recover the capacity it spends across every hour of city life. The effect arrives through specific properties: natural materials that the eye reads as familiar at a cellular level, diffuse light that follows the rhythm of the day, spatial sequences that invite movement at the guest’s own pace, views that carry attention gently outward. Colin Ellard, whose research maps the relationship between environment and human physiology, has identified the governing principle: restoration is something an environment makes available through what it offers, and a well-designed place offers it continuously, from the material of the walls to the quality of the morning light.

This is what a Restoration Environment does. The term belongs to Slow Hospitality specifically because it describes a design condition, one that a property either creates through its material decisions or produces only partially. A property with a full wellness menu serves a guest differently from one whose architecture aligns with the human nervous system from the material up, and the difference is structural. Slow Hospitality and wellness tourism part ways precisely here: wellness tourism delivers restoration as a purchased service. Restoration Environments produce it as a structural consequence of how the building is made, which means the guest receives it continuously, through the quality of the light and the temperature of the wall and the sound the floor makes underfoot.

Matteo Thun coined the term Hospi-tecture to describe the convergence of hotel and hospital logic into a single design discipline. The word connects hospes — the Latin for guest — with architecture, because hospitality and hospital share exactly the same root and, as he argues, the same task: to place the human being at the centre and surround them with what the body needs to recover. “We are part of nature,” Thun says. “When architecture reflects nature and brings it inside, it brings us back into proper balance.” His further clarification is precise: “Materials are not neutral.” A room made of wood feels different from a room made of concrete. The body reacts to this before consciousness registers why. At Vigilius, Thun’s architecture uses larch, stone, and glass in proportions drawn from the mountain itself. The larch walls absorb sound as the forest does. The stone floors hold warmth from the afternoon sun and return it through the evening. The clay wall in each room is heated internally, functioning as both spatial divider and source of radiant warmth, present through the night and still warm under the hand at six in the morning. The shadow of the exterior lamelles moves slowly across the floor as the day moves, giving the room a rhythm that requires nothing of the guest. The architecture creates the condition. The restoration follows.


Integration and Continuity: What a Stay Leaves Behind

The guest who stays long enough at a well-designed property returns to their ordinary life changed in ways that hold. Sleep patterns have reorganised. The relationship to pace has recalibrated. Something about how attention moves through a day has shifted, and the shift persists. The third pillar addresses exactly this quality: the capacity of a stay to produce outcomes that travel home with the guest, because the time available was sufficient for them to take root.

The research on lasting change is consistent across disciplines. Meaningful physiological change in sleep quality, in cortisol regulation and in the capacity for sustained attention requires sustained exposure to conditions that support it. Extended stays, the formats now representing 37 to 41% of new luxury hotel construction, create the structural conditions for that change to happen. The conscious luxury traveller who restructures their entire travel year around fewer and longer stays has understood this, whether or not they have read the research.

Integration and Continuity takes different forms in different properties. At Kástu by Pajta in Hungary’s Őrség Nature Reserve, the same quality arrives through a different material simplicity. Seven cabins built almost entirely of wood stand in a meadow in the sparsely populated countryside of western Hungary. The Michelin-starred Pajta restaurant nearby works with the produce of this specific landscape. From the bed, the guest sees the starry sky. From the shower, the meadow. After a week here, the question of what a room needs in order to be enough has a different answer than it did on arrival, and that answer travels home.

Ulrich Ladurner speaks of the philosophy behind Vigilius in a way that holds across all three pillars. “Silence is the prerequisite for thinking,” he says, standing on Vigiljoch where fourteen healing springs emerge from the mountain. “And vastness is a model for thinking.” Every person in the orbit of the hotel matters equally and specifically: guest, employee, producer, supplier. ‘You are important to me,’ Du bist mir wichtig, is how he has expressed it, a sentence that guided both his work in food and his work on the mountain, and that the quality of breakfast sourced from regional farmers and water drawn from the mountain’s own springs makes tangible every morning.

The guest who has genuinely integrated a Slow Hospitality stay returns to it with the specificity of someone who knows exactly what they are coming back for. They recommend it with the precision of someone who has understood it from the inside. Across the post-materialist audience that The Silent Luxury addresses, that quality of recommendation is the most durable form of credibility a property can build, and it begins with the three decisions made from the material up, held consistently across every hour of every stay. These places are found across Southern and Alpine Europe, where landscape, material and time shape how hospitality is experienced.

A moment shaped by place, time and attention. Well Living appears where environment, rhythm and awareness come together and create a sense of continuity between body, landscape and experience.

Conscious Luxury Travel in 2026

Slow Hospitality

Read More

Built to Stay: Slow Hospitality hotels that change how you feel and what you need to know.

Slow Hospitality hotels in Europe combine three structural elements: a property built around the specific knowledge of its location, architecture that supports physiological recovery, and stays long enough to produce lasting change. These are the questions readers ask most often about the framework, the research behind it, and the European properties that practice it: Vigilius Mountain Resort in South Tyrol, Borgo La Pietraia in Cilento, La Fiermontina in Lecce, Bad Ratzes at the Schlern, and Kástu by Pajta in Hungary’s Őrség Nature Reserve.

  • What is Slow Hospitality?

    Slow Hospitality is a design condition in luxury travel defined by three pillars: Place Intelligence (a property built around the specific knowledge of its location), Restoration Environments (architecture that produces recovery through material, light and proportion), and Integration and Continuity (stays long enough for lasting physiological change). It differs from wellness tourism in that restoration is structural, not purchased.

  • What is Place Intelligence in hospitality?

    Place Intelligence is the degree to which a hotel has read the specific knowledge of its location and built its hospitality around it — what the kitchen sources locally, how guides are trained in the specific ecology, which materials the building uses and why, and how the daily rhythm follows the terrain and season. A property with high Place Intelligence belongs to its landscape.

  • What makes a hotel a Restoration Environment?

    A Restoration Environment is a property whose architecture supports recovery as a structural consequence of how the building is made: natural materials that the nervous system reads as familiar, diffuse light that follows the body’s daily rhythms, spatial sequences that invite movement at the guest’s own pace. Research at the University of Waterloo’s Urban Realities Laboratory confirms these properties measurably reduce cortisol and support attention recovery.

  • What is the difference between slow hospitality and wellness tourism?

    Wellness tourism delivers restoration as a purchased service — a programme, a treatment, a menu. Slow Hospitality produces restoration as a consequence of how the building is designed and where it stands. A Slow Hospitality property produces the restorative effect through architecture, not through amenities.

  • What is Integration and Continuity in a hotel stay?

    Integration and Continuity is the capacity of a stay to produce outcomes that hold after departure. Meaningful physiological change requires sustained exposure lasting two to three weeks. Extended-stay formats represent 37 to 41% of new luxury hotel construction in 2026. Properties with strong continuity design offer personalised rhythms that give guests a changed relationship to pace.

  • What is Well Living in hospitality?

    Well Living in hospitality describes wellbeing produced through a guest’s sustained encounter with a specific place — through the nutritional intelligence of local seasonal cuisine, the physiological effects of elemental geography, the calming properties of natural architecture, and the reorganisation of daily rhythm around what the terrain and season offer.

  • Which hotels practice genuine slow hospitality in 2026?

    Properties recognised for genuine Slow Hospitality include Vigilius Mountain Resort in South Tyrol (car-free, Matteo Thun architecture, 14 healing springs), Borgo La Pietraia in Cilento (Blue Zone location, seasonal garden cuisine), La Fiermontina in Lecce (16th-century palazzo, Salentine stone and light), Bad Ratzes at the Schlern massif (bio-hotel, multigenerational design logic), and Kástu by Pajta in Hungary (seven wood cabins, Michelin-starred kitchen, Orség Nature Reserve).

  • What does regenerative luxury mean in travel?

    Regenerative luxury in travel describes hospitality that returns more than it takes — to the guest, the landscape, and the community. A regenerative luxury property sources locally, uses regional materials, contributes to the ecosystem it occupies, and produces guest experiences whose quality compounds with time. Vigilius Mountain Resort, certified CasaClima A since 2003, operating on Zero CO2, Zero Kilometre, Zero Waste principles, is an established benchmark.

  • What is hospitecture?

    Hospitecture is a term coined by architect Matteo Thun for an architectural approach in which the building itself takes on the restorative function that a medical programme would otherwise need to provide. The word combines hospes, the Latin for guest, with architecture, because hospitality and hospital share the same root and the same task: to place the human being at the centre and surround them with what the body needs to recover. In a hospitecture property, natural materials, daylight and spatial rhythm produce restoration as a structural consequence of how the building is made.

  • What is the difference between hospitecture and traditional hotel design?

    Traditional hotel design focuses on aesthetics, amenities and service delivery. Hospitecture, as developed by Matteo Thun, focuses on the physiological effect of the building itself: how materials regulate humidity, how light supports circadian rhythms, how spatial sequences lower cognitive load. The guest in a hospitecture property recovers through the architecture, and the stay produces lasting change through the quality of what surrounds them rather than through anything additionally offered.

Continue reading

The System Shift: How Luxury Consumption Is Being Rebuilt From the Ground Up

Traditional luxury consumption is being replaced by a structural system shift across three dimensions: from product to experience, from transaction to relationship, and from global availability to local rootedness.

The buyers shaping the luxury market in 2026 understand themselves as custodians rather than consumers. They seek encounters rather than objects, continuity rather than novelty, and the specific rather than the universal. Silent luxury is the mindset that connects all three dimensions — a form of engagement with value that the market has been moving toward for years and that the Q1 2026 results have confirmed in arithmetic terms.

What Is Replacing Traditional Luxury Consumption?

The traditional luxury consumption model rested on a single logic: desire manufactured through visibility, aspiration maintained through controlled scarcity, and value communicated through price. For three decades, this logic produced results that the industry treated as structural constants. They were, in retrospect, a historical window — one that the Q1 2026 results have now closed.

What replaces it is a system that has been assembling itself quietly across the same three decades, in the independent houses, the owner-led ateliers, the slow hospitality properties and the post-materialist buyers who never fully accepted the industrial luxury narrative. The system shift is visible in three structural dimensions, each of which represents a fundamental reordering of what luxury means, how it is acquired and where it is found. Together, they define the terrain on which the next era of the luxury market will be built.


The Silent Luxury System Shift · Data 2026

The Numbers Behind the System Shift

What the data reveals about the structural reordering of luxury in 2026

Wellness Economy 2024

$6.8

Trillion

Global Wellness Institute. Doubled since 2013. Growing twice as fast as global GDP. Projected $9.8T by 2029.

Luxury Travel Spend Intent

+59

% net spend

HNWIs expecting to increase travel spending. Hospitality and dining: +56%. Experiences outpace every product category.

Repair Economy Annual Growth

+17.9

% annually

While the primary luxury market grows at +2.4%. Buyers become custodians of objects to be passed on.

Pre-Owned Luxury Market

€48

Billion

KPMG 2026. Growing at +7% annually. The secondary market as the natural extension of a primary relationship.

Wellness Real Estate Growth

+19.5

% annually

Fastest-growing wellness segment 2019–2024. The environment as a luxury product.

Consumers increasing wellness spend

60

% of luxury buyers

Karla Otto 2026. Gen Z 84% more likely than other demographics to increase wellness spending.

Sources: Global Wellness Institute · Bain & Company · KPMG · Karla Otto · The Silent Luxury 2026 © Silent Communications GmbH

Why Is Luxury Shifting from Product to Experience?

The first dimension of the system shift addresses the most fundamental question in the market: what is the buyer actually purchasing?

For most of the industrial luxury era, the answer was an object. A bag. A watch. A garment. The object carried the brand identity, communicated the premium and served as the primary vehicle for the desire the house had cultivated. According to Bain & Company’s most recent luxury market research, the net share of high-net-worth individuals expecting to spend more on travel stands at plus 59 percent, and on hospitality and dining at plus 56 percent — figures that dwarf the net spend projections for product categories including watches, jewellery and leather goods.

The experiential luxury segment is among the strongest performers in the current market precisely because the experience that cannot be reproduced has become the rarest form of luxury in a market saturated with reproducible objects. Wellness is the clearest expression of this. According to the Global Wellness Institute’s 2025 Monitor, the global wellness economy reached $6.8 trillion in 2024 — growing at 7.9 percent annually, twice the rate of global GDP growth. The GWI projects this figure will reach $7.4 trillion in 2025 and approach $9.8 trillion by 2029. Wellness real estate, the fastest-growing segment, expanded at 19.5 percent annually between 2019 and 2024 — driven, the GWI notes, by a fundamental shift in how buyers understand the relationship between their environment and their health.

This shift explains the structural outperformance of well living as a luxury category. The properties growing in the luxury hospitality market are those that understand the stay as a restorative encounter rather than a service transaction. The Slow Hospitality framework — built around place intelligence, restoration environments and the cultivation of continuity between the guest and the place across time — is the editorial architecture through which The Silent Luxury has been mapping this dimension of the shift.

As Eva Winterer, Publisher of The Silent Luxury, has articulated it: a property is luxurious because it embodies an attitude. The materials come from the region, the architecture respects the environment, the hosts know their guests’ names. This cannot be scaled, replicated or industrialised. That is precisely what makes it valuable. According to Deloitte’s Global Powers of Luxury 2026, 36.2 percent of luxury executives now identify luxury travel as the segment with the highest growth potential — and customer experience and loyalty as the strongest growth opportunities across the entire sector.

The shift from product to experience also reframes what Couture Régénérative demands of fashion. The garment purchased for the experience of wearing it over decades — for the relationship it builds with the body that carries it, for the patina it accumulates, for the repair it invites — is a fundamentally different proposition than the garment purchased for its seasonal relevance. The object remains. But it has become the vessel for an experience that extends far beyond the moment of purchase.


From Transaction to Relationship: What the New Luxury Logic Actually Looks Like

The second dimension of the system shift addresses how luxury is acquired — and more precisely, what the acquisition means within the longer arc of a buyer’s relationship with a house.

The transactional model understood luxury as a sequence of discrete purchasing acts. Each purchase was complete in itself. The relationship between the buyer and the house was, in structural terms, a commercial relationship — maintained through marketing, renewed through new collections and measured through repeat purchase frequency.

The relational model that is replacing it understands luxury as an ongoing connection that extends across the entire lifecycle of an object — and often across multiple objects and multiple generations. The buyers growing in market share understand themselves as custodians: people who understand themselves as temporary stewards of objects that will be passed on. Patina is proof that the original decision was right. According to KPMG’s Luxury Equation 2026, the global market for pre-owned luxury goods reached approximately €48 billion in 2023 and continues to expand at seven percent year-on-year — a figure that describes buyers who have already made the shift from ownership as accumulation to ownership as stewardship.

This is the Relationship Economy that The Silent Luxury has been mapping since its founding — and the Q1 2026 results confirm its structural weight. The repair economy is growing at 17.9 percent annually, while the primary luxury market holds at 2.4 percent. The growth of platforms such as Vestiaire Collective reflects the same logic: the secondary market as the natural extension of a primary relationship with an object.

The KPMG data also highlights a structural polarisation within the buyer base that the relational model clarifies: Very Important Customers — fewer than two percent of all luxury consumers — now account for almost 40 percent of total sales. This concentration reflects the depth of relationship that the upper segment of the market has built with its buyers. The houses growing in Q1 2026 have built their models around exactly this logic. Brunello Cucinelli grows twenty percent in directly operated retail, without wholesale, without seasonal discount programmes. The relationship is between the house and the specific buyer — direct, sustained and built on the mutual understanding that the object is worth caring for.

The relational model also transforms what brand communication can and should do. A house communicating within the relational model addresses the buyer it already has — deepening the relationship, extending the connection, creating the conditions under which the buyer returns for repair, for a second piece, for the conversation that continues where the last one ended. For a deeper reading of what this relational logic demands from brand strategy, what value means in luxury 2026 provides the structural context.

Frequently Asked Questions: The System Shift in Luxury Consumption

  • What is replacing traditional luxury consumption in 2026?

    Traditional luxury consumption is being replaced across three structural dimensions: from product to experience, from transaction to relationship and from global availability to local rootedness. The buyers shaping the market in 2026 seek encounters rather than objects, continuity rather than novelty and the specific rather than the universal. Silent luxury is the mindset that connects all three dimensions — a form of engagement with value built on depth, permanence and the quality of the relationship between buyer and maker.

  • Why is luxury shifting from product to experience?

    Luxury is shifting from product to experience because the object has lost its position as the primary carrier of luxury value. According to Bain & Company, net spend intentions on travel are plus 59 percent among high-net-worth individuals, and on hospitality and dining plus 56 percent — figures that dwarf projections for product categories. The Global Wellness Institute reports the wellness economy reached $6.8 trillion in 2024, growing at twice the rate of global GDP. The experience that cannot be reproduced has become the rarest and most sought-after form of luxury in a market saturated with reproducible objects.

  • What does the shift from transaction to relationship mean for luxury brands?

    The shift from transaction to relationship means that luxury brands are measured by the quality of the ongoing connection they maintain with their buyers across the entire lifecycle of an object. According to KPMG, the pre-owned luxury goods market reached €48 billion in 2023 and grows at seven percent annually. The repair economy grows at 17.9 percent annually. The houses building long-term relationships with specific buyers — through direct retail, repair programmes and sustained communication — are the houses growing in Q1 2026.

  • Why is the shift from global to local happening in luxury?

    The shift from global to local is happening because global availability has been demonstrated to erode rather than sustain the distinction that luxury commands. The Q1 2026 results show that growth came from local loyalty — from buyers purchasing in their own cities because they want a specific object made in a specific way. The houses dependent on tourist flows lost. The houses with local relationships won. Local Soul — value rooted in a specific place, knowledge and human skill — is the structural replacement for global reach as a value signal.

  • What is silent luxury and how does it connect to the system shift?

    Silent luxury is a mindset — a form of engagement with objects, places and people that prioritises depth over speed and permanence over rotation. It connects the three dimensions of the system shift because it describes the underlying orientation that makes all three coherent: the preference for the encounter over the object, the relationship over the transaction and the rooted over the global. The silent luxury movement has been developing and documenting this orientation since before the system shift became visible in the earnings reports of the major conglomerates.

Continue reading