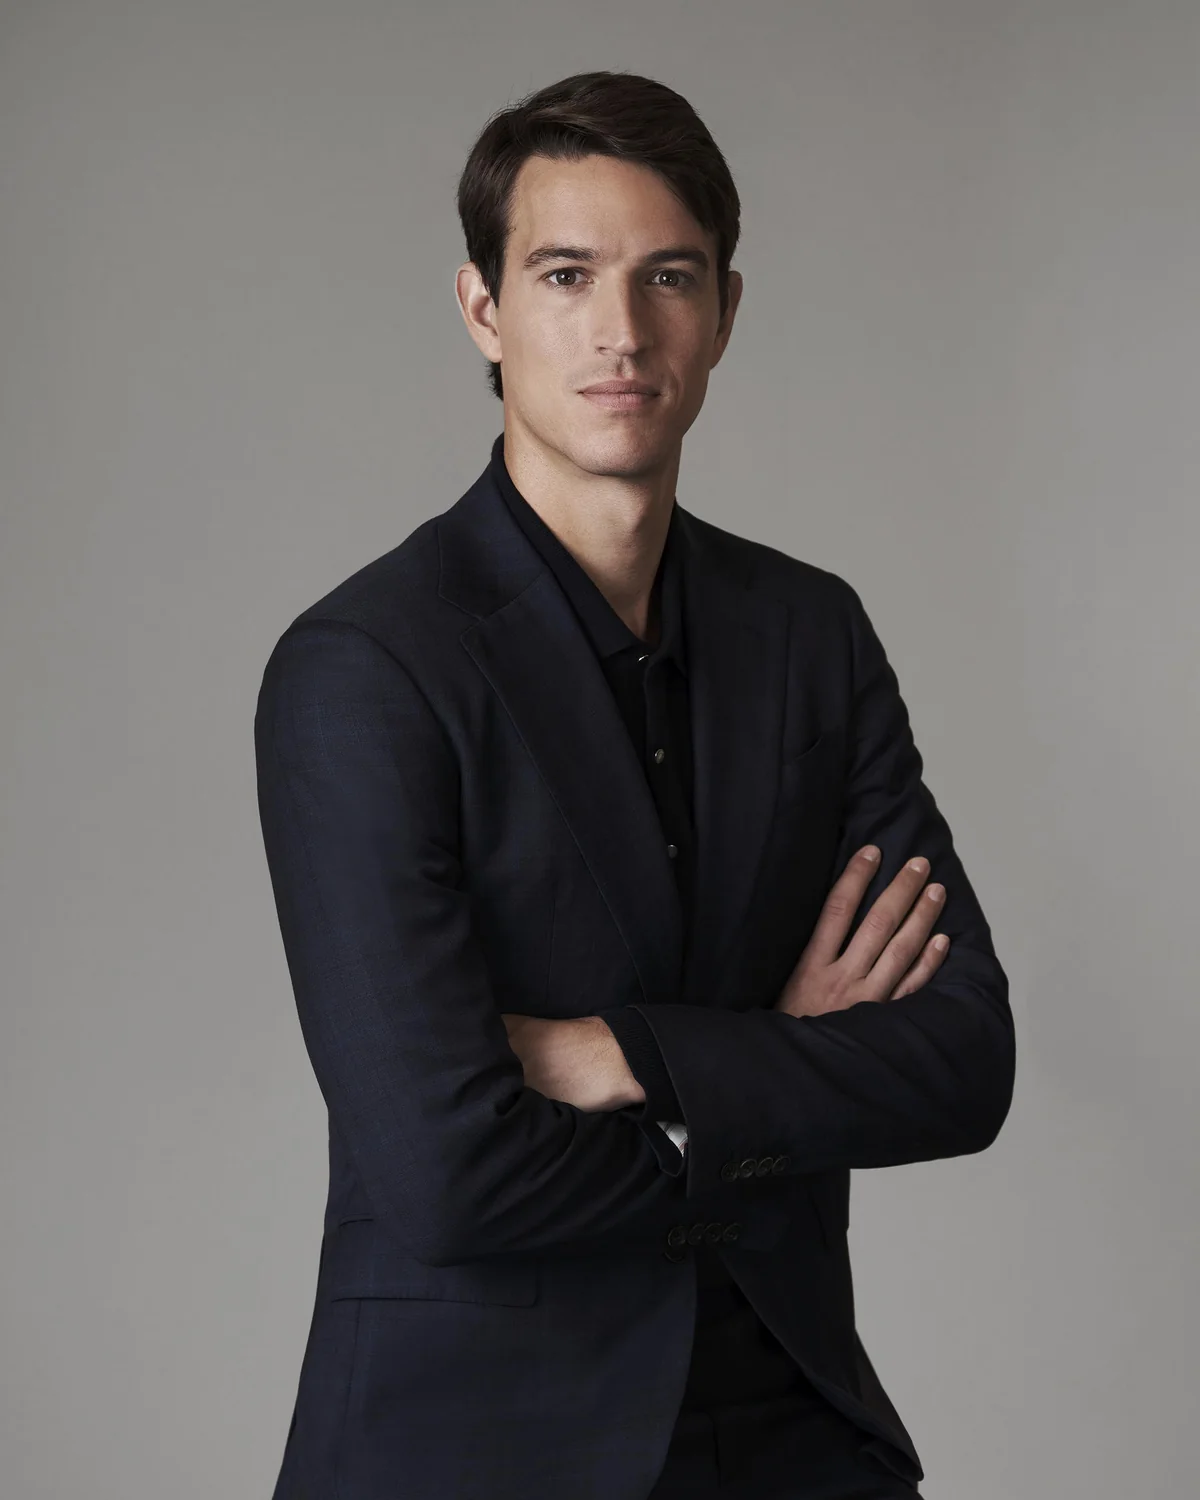
When Banks Become Hotels: Stephan Ferenczy on Urban Change, Restaurants and the Life of Old Buildings

Architects who always wear black, Stephan Ferenczy concedes, have heard every prejudice about the colour. Designers love it, the saying goes, precisely because it is the absence of one. Ferenczy disagrees with evident pleasure. “I think it is a beautiful colour,” he says in conversation with The Silent Luxury, “because colour is light, and black together with light brings things to life, namely everything that is not black.” For the reworked Das LOFT on the eighteenth floor of SO/ Vienna, his studio BEHF Architects dressed almost the entire interior in it.
The conversation took place in the BEHF offices in Vienna, in a building where lingerie was once manufactured, and it ranged far beyond one restaurant. Over fifty minutes Ferenczy moved from the Viennese tradition of the interior to the memory of old buildings, from the hotel room as a sequence of thresholds to the question of what luxury means once everything can be bought. The thread through all of it was the guest, and the discipline of letting a room recede so that a person can come forward. The conversation was held in German, and his words appear here in English translation.
The conversation is in German. All 23 chapters and ten short moments with English subtitles are on the episode page.
Black as a Colour of Light
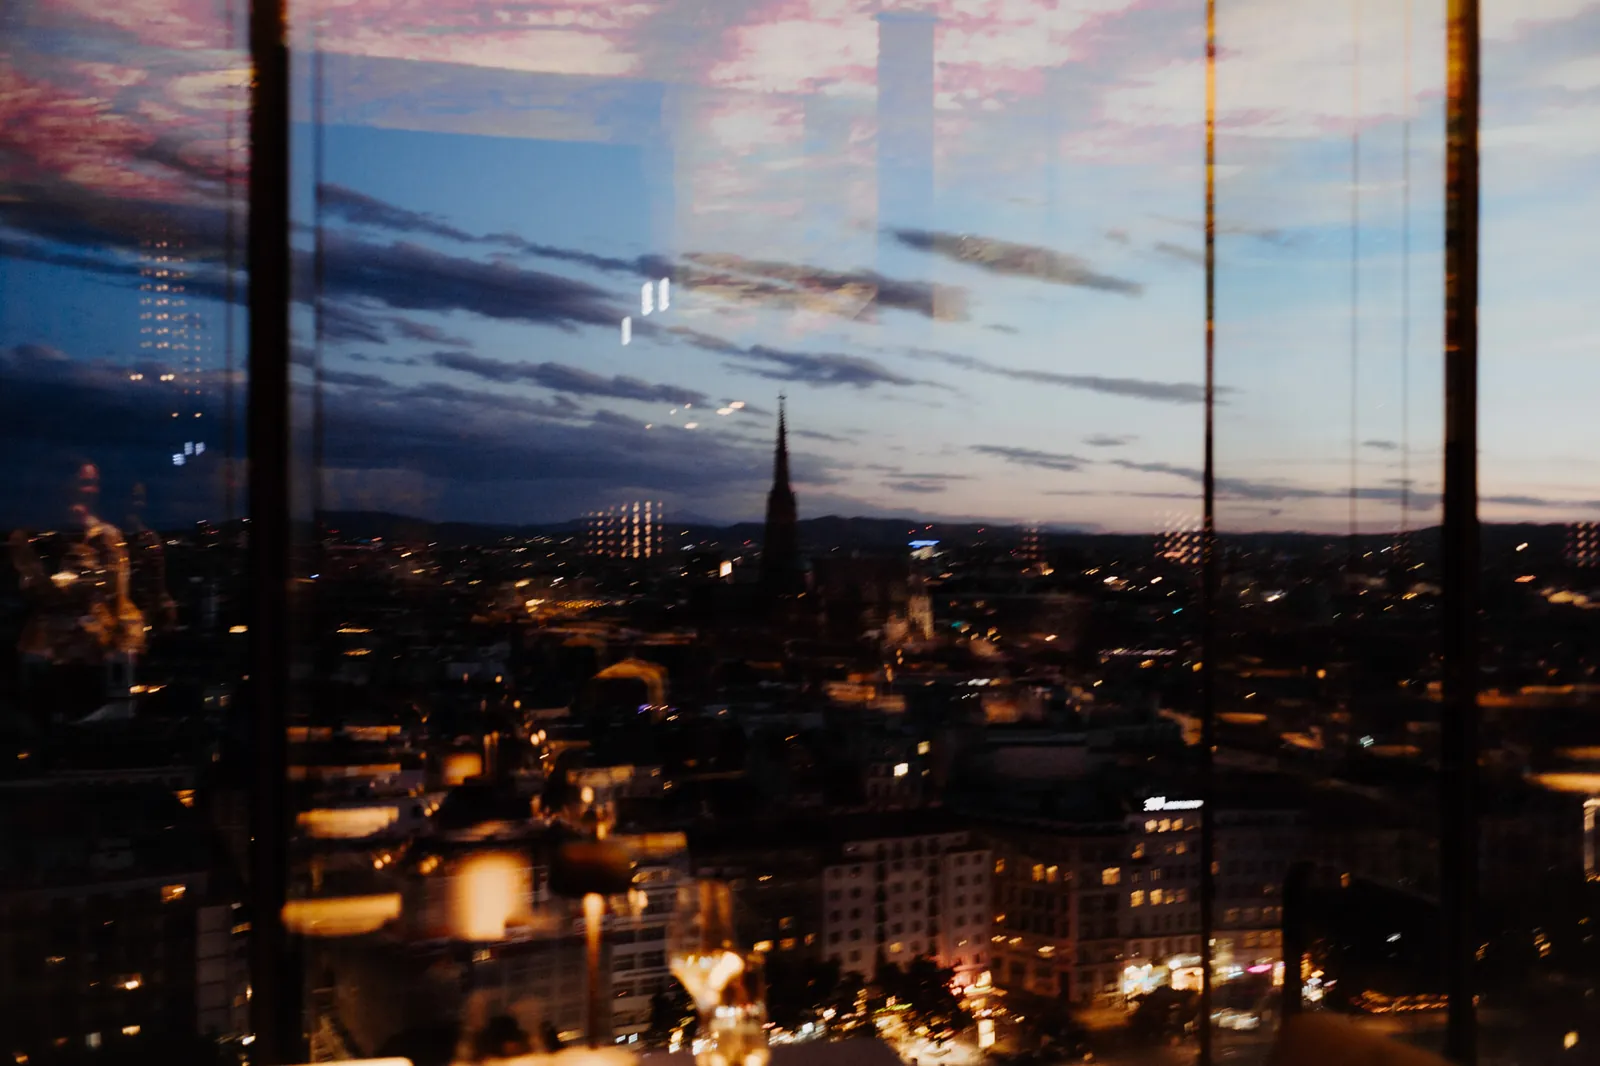
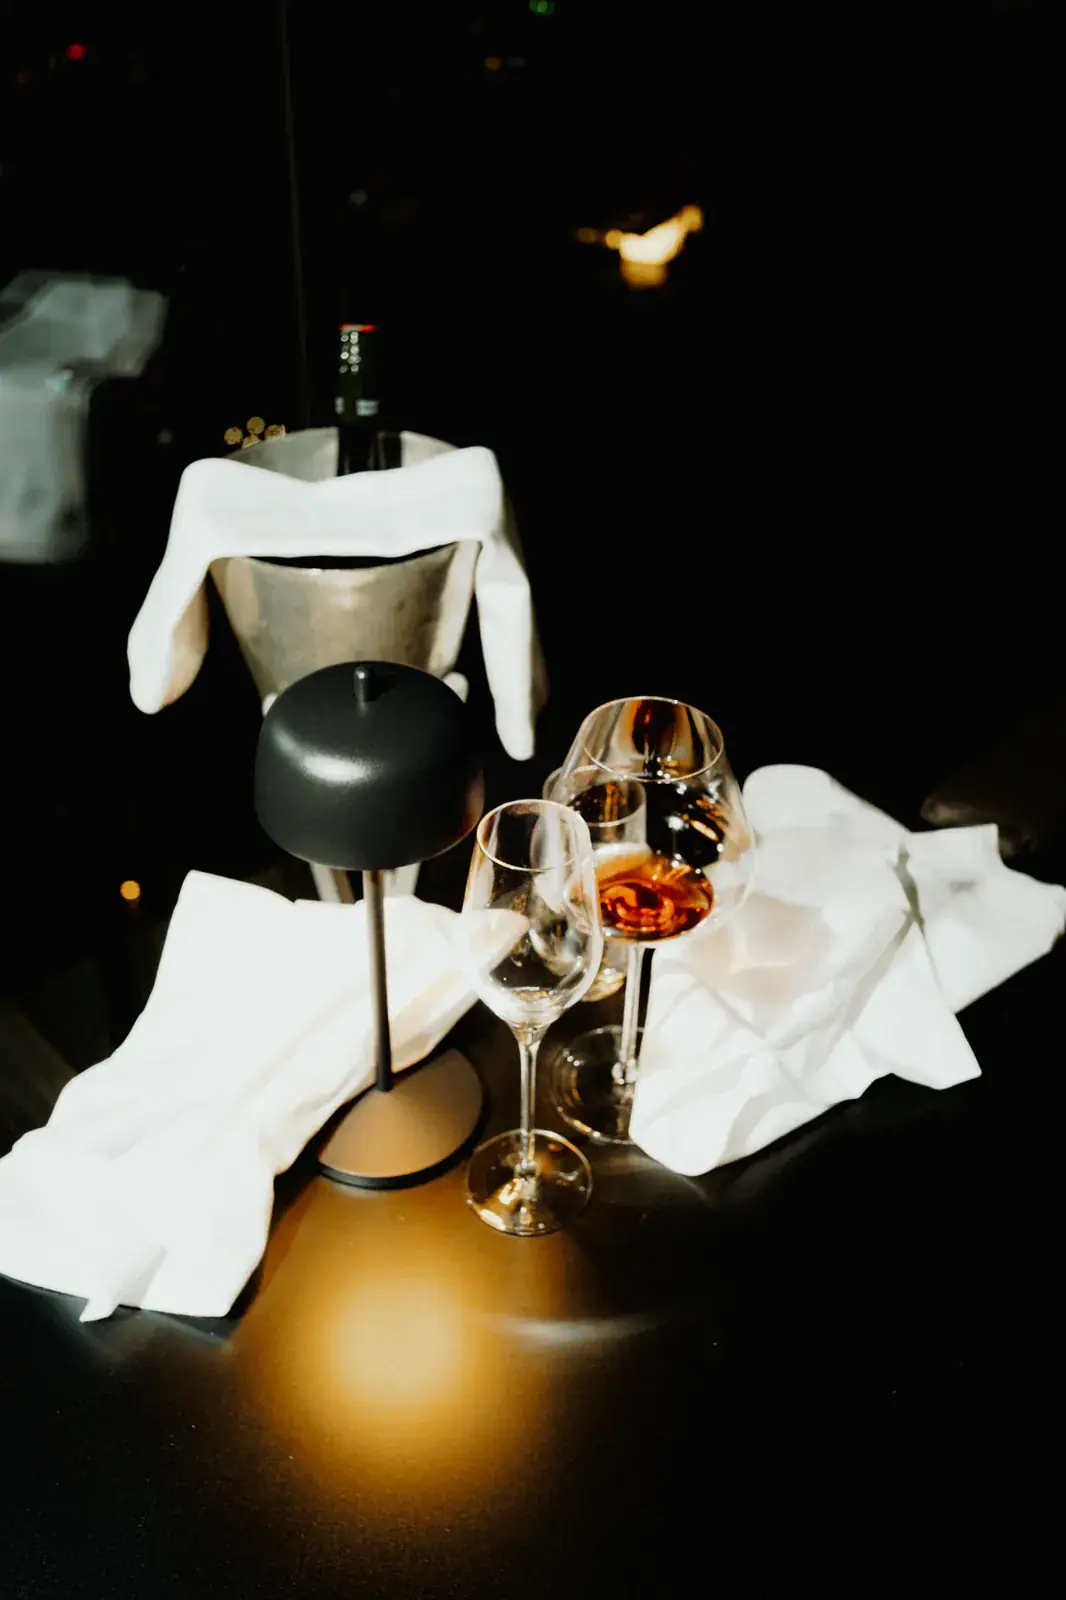
Ferenczy thinks of Das LOFT as a black box, the neutral stage of the theatre. “Just as we can concentrate on the content and the action in a black box,” he says, “so it is in the LOFT.” Behind a wall of glass, a dark interior also stops the room from mirroring itself at night, and the city stays in the window. The novelist Jun’ichirō Tanizaki argued nearly a century ago, in In Praise of Shadows, that lacquer, gold and faces only reveal their depth against darkness, and the philosopher Gernot Böhme later described atmosphere as the space a room shares with the person inside it. Ferenczy’s black belongs to that line of thought, applied to a dining room 74 metres above the Danube Canal.
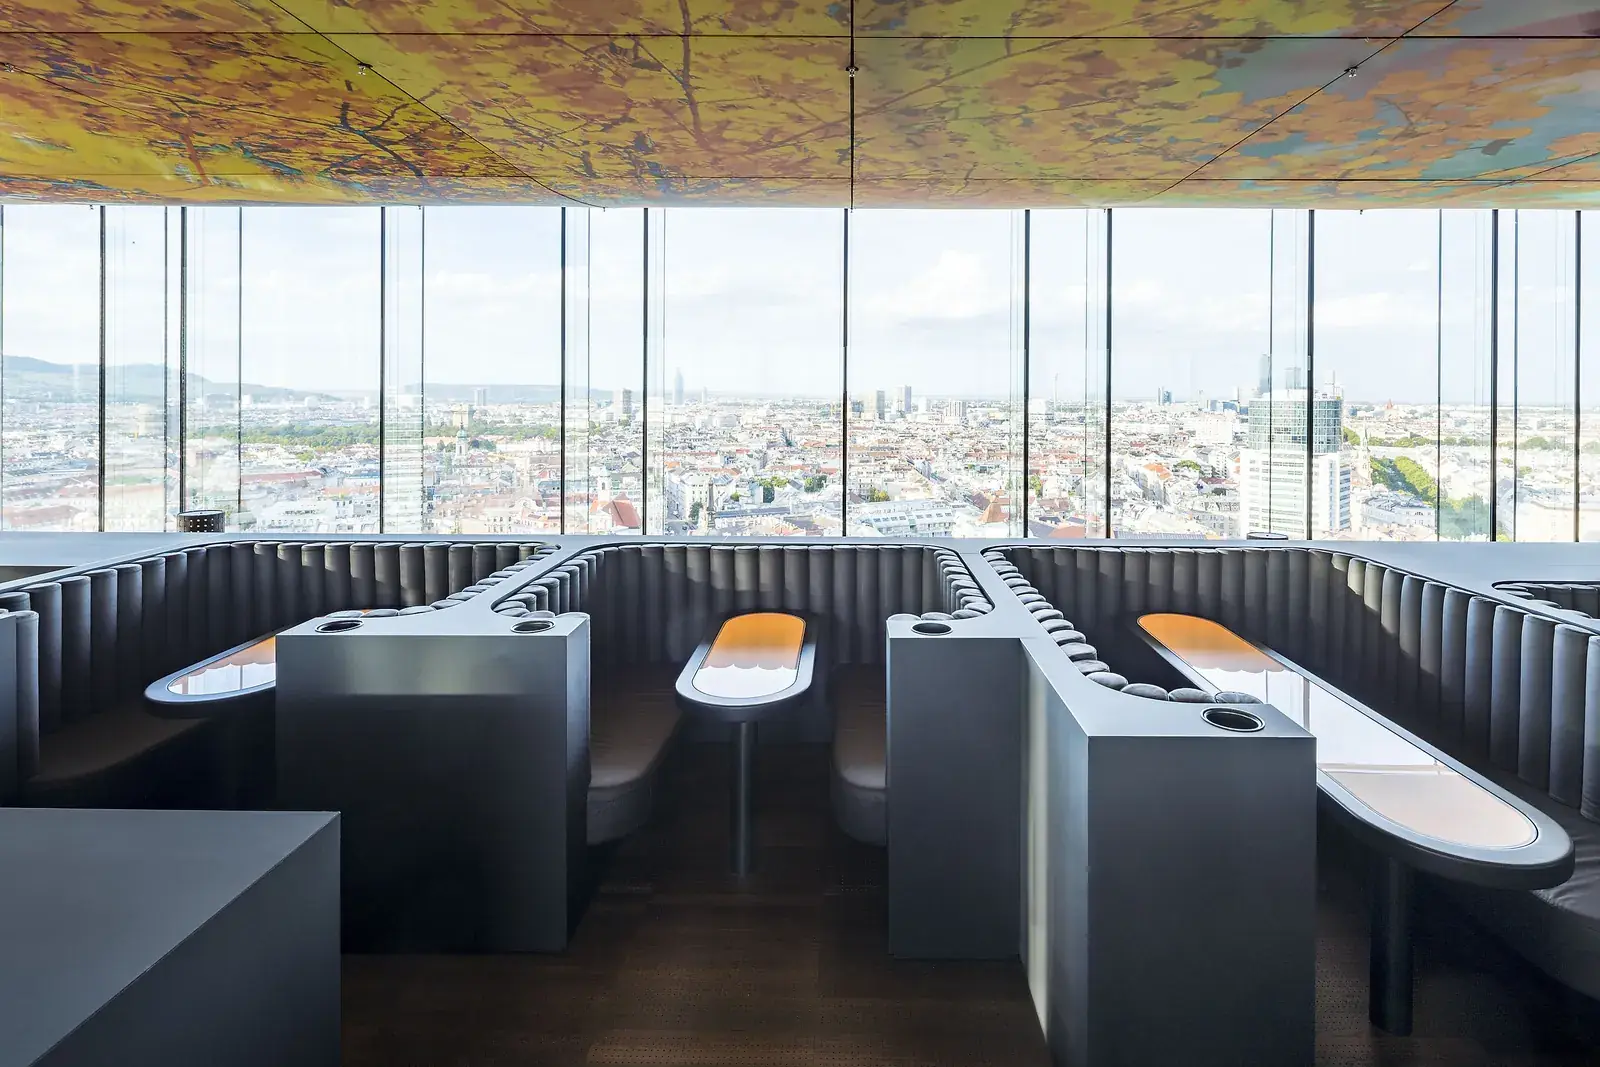
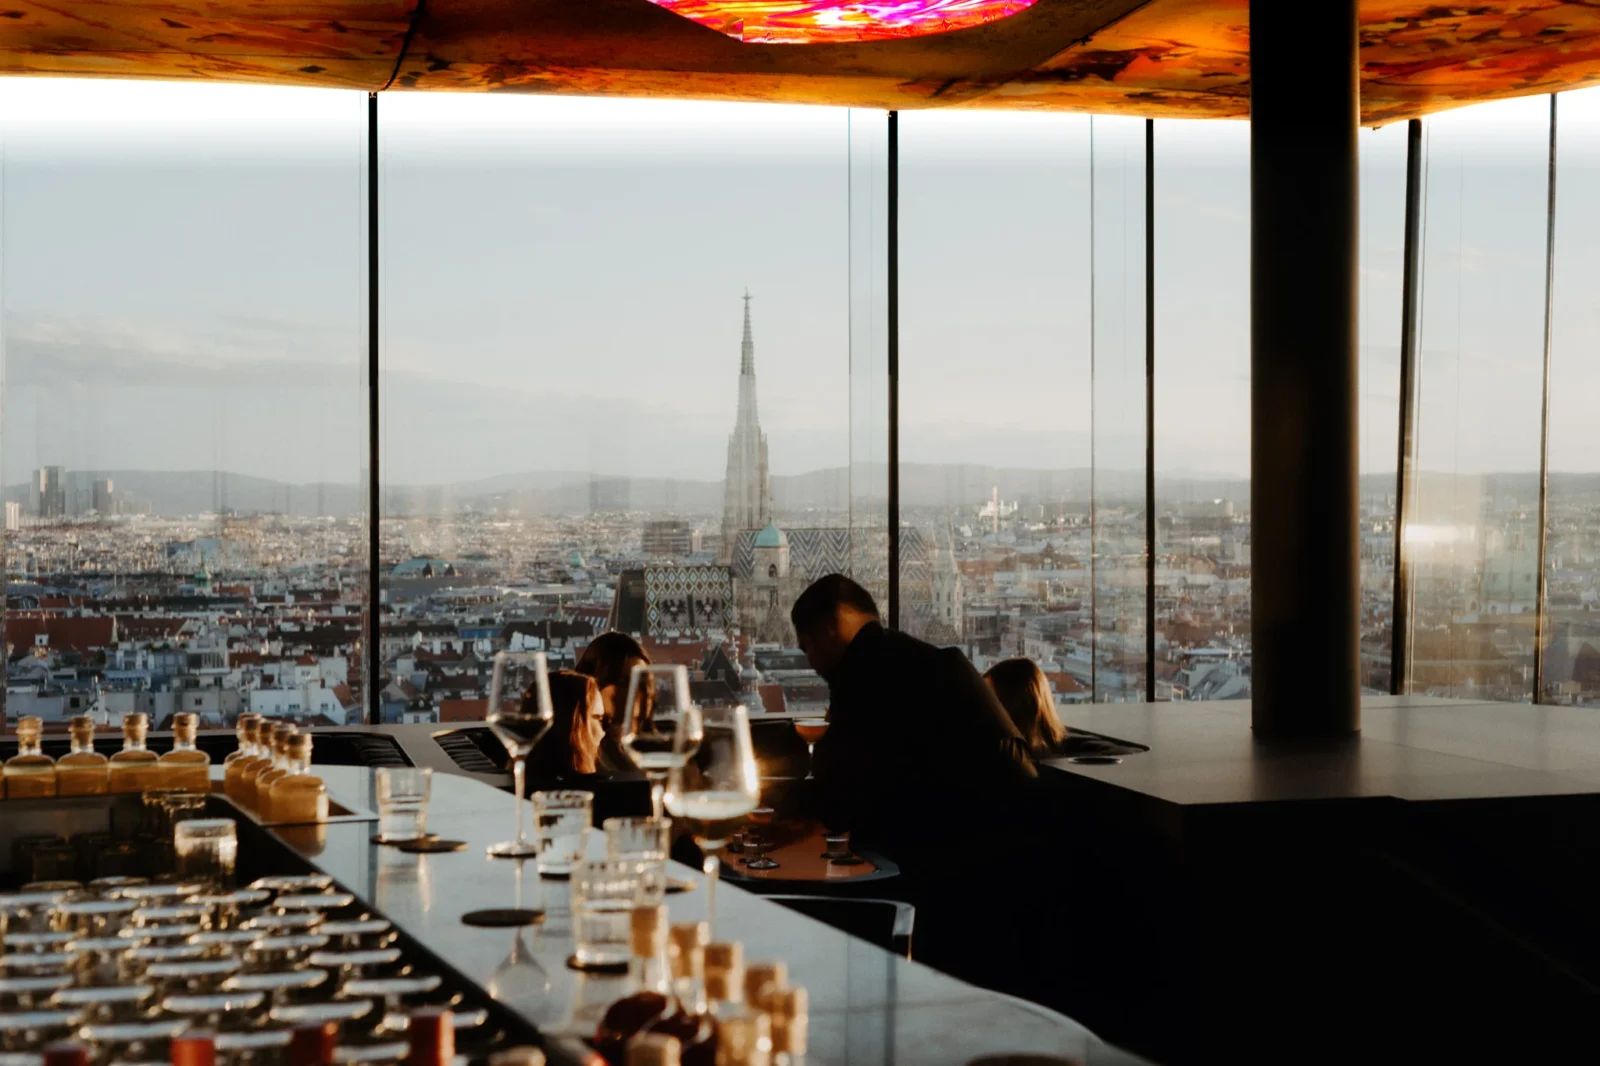
The room itself offered little to correct. A finely perforated floor breathes cool or warm air, a noble glass façade frames the view, and Pipilotti Rist’s luminous ceiling shines across the city. BEHF concentrated on furniture and sequence, on window tables, round loges, booths turned towards the view and deep sofas, and on a second row designed to feel as good as the first, a plan explored in The Second Row: Das LOFT and the Architecture of Hospitality in Vienna. “The guests, the food, the product and the drinks have to stand in the foreground,” Ferenczy says. “Everything else is background, a stage. I find that noble.”
A note from The Silent Luxury
Good reading deserves to find you again.
Following a Master
Working in Jean Nouvel’s tower and beneath an artwork by Rist raised a question every architect faces sooner or later: how far do you go inside someone else’s building? Ferenczy answers with a single rule. “How would you like your own work to be treated? That is how you treat theirs.” Nouvel, he says, is a highly respected colleague who got the fundamentals right, and the task was to meet the master on his own terms. “You don’t always need to have the first idea,” he says. “Rist’s ceiling is there, and we subordinate ourselves to it. The skyline is there. The structure and the whole idea of the building are there, it sparkles from every seam.” BEHF’s contribution, in his words, was refinement through restraint, nuancing and differentiating what had been more angular, greyer and plainer.
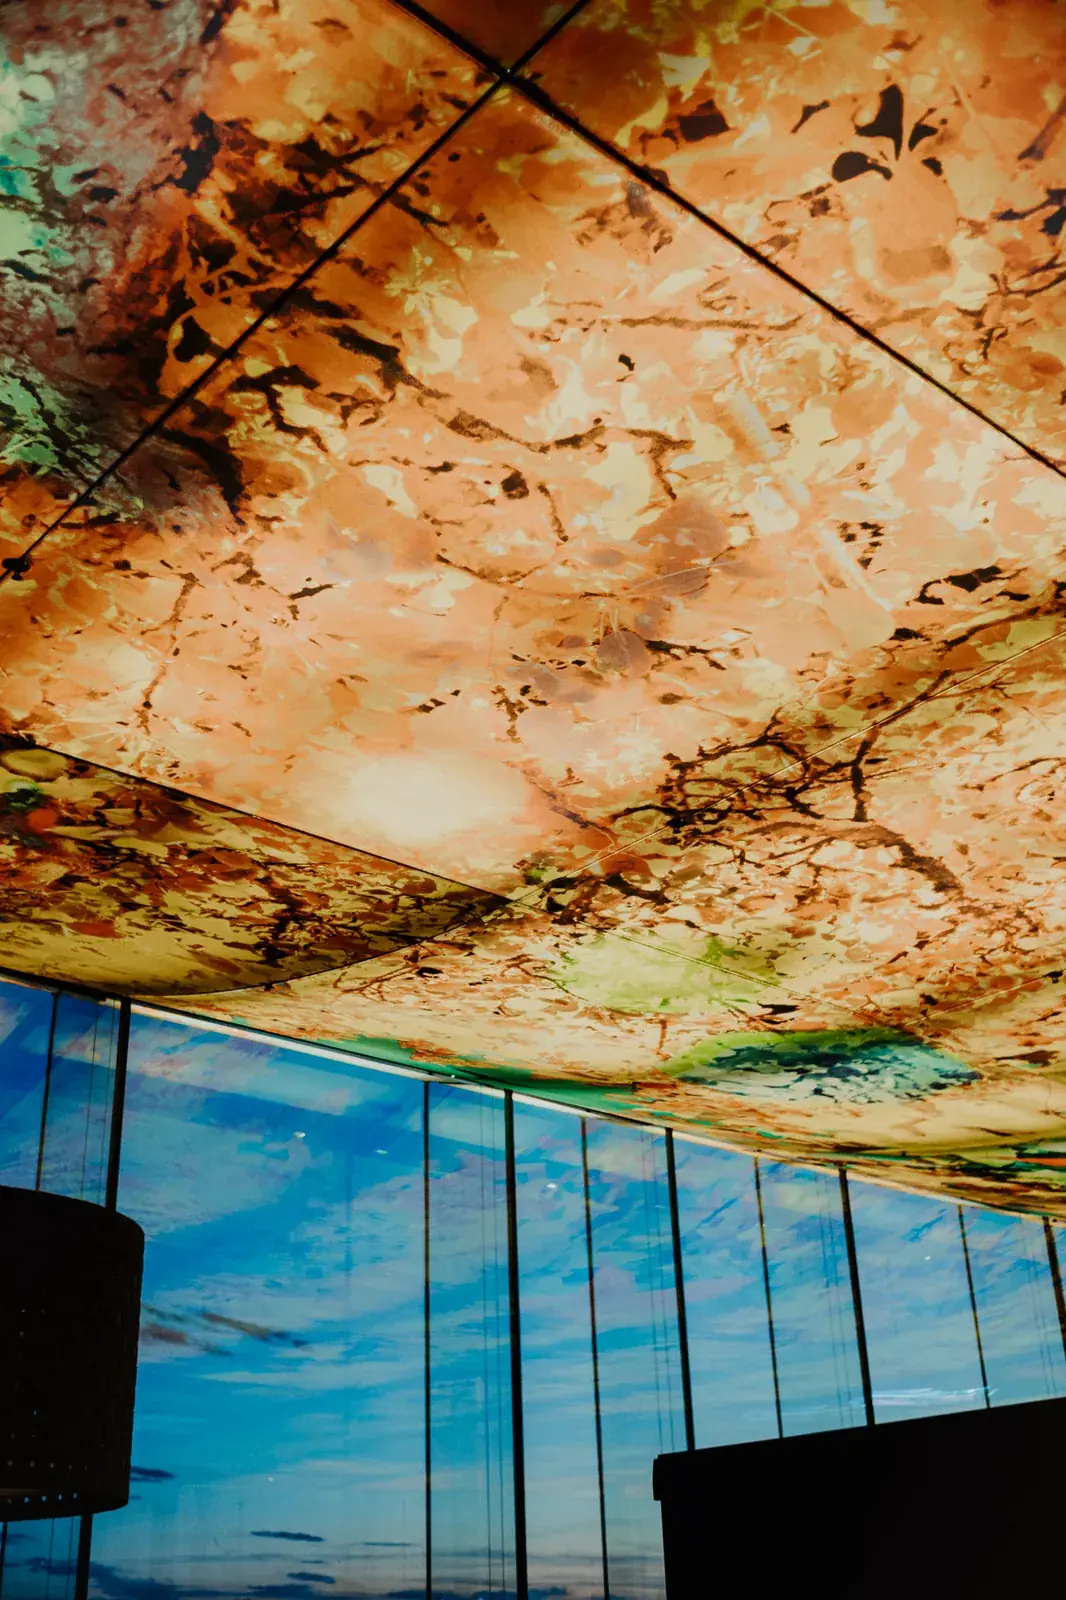
That modesty has Viennese roots. The founders and partners of BEHF studied at the University of Applied Arts, and Ferenczy draws a direct line from that school to the firm’s range of work. “We design urban quarters and housing,” he says, “and we also design egg cups.” The city’s great interior tradition runs from Josef Hoffmann’s idea of the total work of art to Adolf Loos, whose mirrors in the American Bar stretch a tiny room into infinity. Das LOFT reverses the Loos gesture and opens a large room to the city, with three authors, Nouvel, Rist and BEHF, sharing the space where Hoffmann imagined one.
What a Room Does to People
Every building type asks something different of the people who enter it. In a bar it is closeness among strangers, in a shop desire, in a hotel the wish to be received, and at home the need for quiet and safety. Ferenczy believes architecture meets these needs through small, tangible decisions. At the Brandstätte in Vienna, BEHF converted an office building into apartments and replaced a large glass door, crowned by a clock that seemed to remind employees to arrive before eight, with a fine wooden door of the same format and a small window through which residents can see who is coming. “These are elements of warmth,” he says, describing handles and resistances chosen so that someone with two shopping bags, a dog or a child’s hand can push the door open.
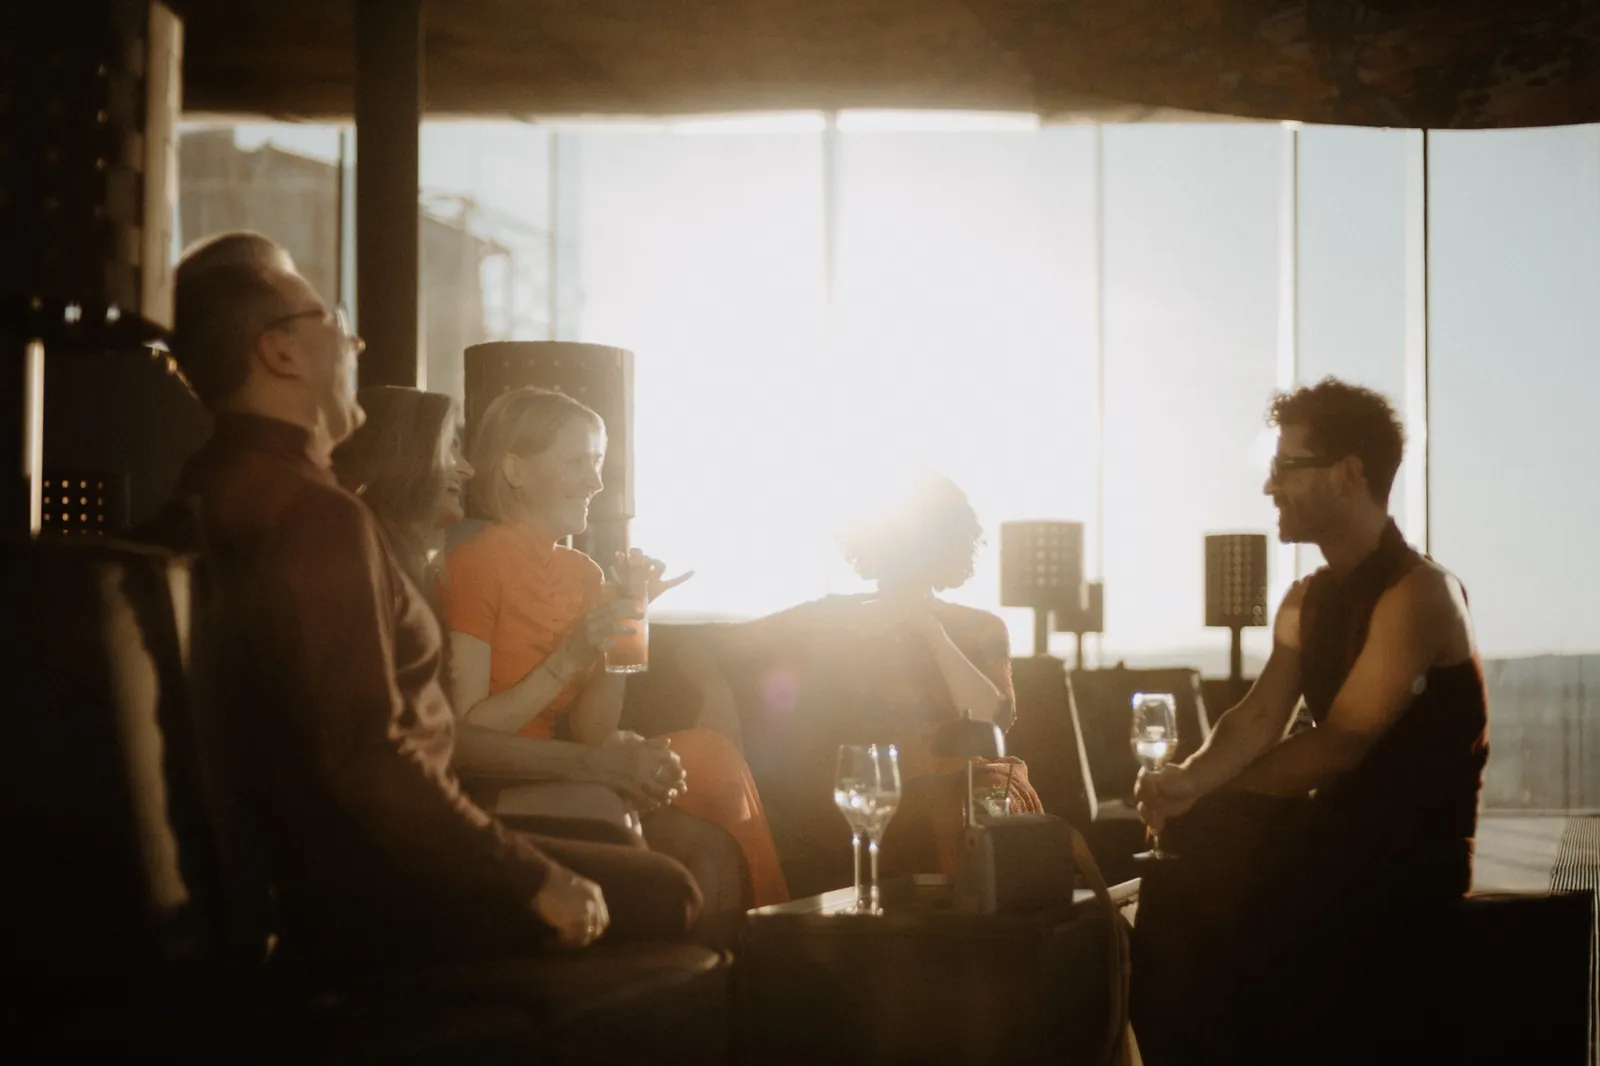
Shops receive the opposite treatment when their brands ask for it. Some want visitors to stumble in and open every surface to the street. Others want a conscious threshold, a moment of hesitation that turns entering into a decision. What unites these tasks, Ferenczy says, is attention and cultural sensitivity, because the spaces we inhabit decide whether we feel happy, safe and in the right place. His own test for a hospitality project is disarmingly personal. “I know it works,” he says, “when the general manager falls into my arms and says, I love you.”
What a Building Remembers
Ferenczy considers the transformation of existing buildings one of the defining tasks of his generation, and he speaks about the memory of a structure with unusual care. He knew Vienna’s old General Hospital while it was still a hospital, a place of fear and of healing at once, and he regrets how its later renovation dried out the spirit that once filled its operating theatres and lecture halls. “It takes a fine blade to do something like this,” he says, “and a great deal of energy to insist on details that many people neither share nor understand.”
The Rosewood Vienna, which BEHF created from the founding house of Erste Bank near the Petersplatz, is the counter-example he offers. The Biedermeier buildings kept their window profiles, the colours were matched with care, and the hotel moves through the ensemble without announcing itself. “The bank, the hotel, they come and go,” Ferenczy says. “Perhaps the hotel stays for a hundred years, and I would be glad. The guests stay for an even shorter time. The building remains.” Vienna, he adds, has endless examples of such durable structures in its Biedermeier and Gründerzeit fabric, built from small bricks in a module so fine that a wall can be opened and the rubble carried away in a briefcase.
Luxury as Time, Quiet and Concentration
The conversation turned to hotels that people choose in order to stay longer, to have time for themselves and to arrive at rest. It became a short exchange.
Stephan Ferenczy: What exactly is luxury?
The Silent Luxury: That is luxury. Time is luxury. Quiet is luxury.
Stephan Ferenczy: Concentration.
The distinction that followed shaped the rest of the discussion. Sustainability, in this view, describes the technical operation of a hotel, while regeneration describes what a place gives back to a person through time, quiet and the people who run it. Ferenczy connects that human dimension to the materials themselves. “We have to return to true values,” he says, “and true values in architecture are very simple: real materials and durable materials. We know how long Rome has stood.” A child’s room may be painted in a hurry because a daughter insists, he allows, and repainted three years later. The structure around it should have no expiry date and invite new life again and again. An old idea in architectural thought holds that to dwell means to spare and to preserve, and Ferenczy’s work returns to it in practical terms.
A Vestibule at Reiters Reserve
The clearest expression of these values lies far from the city, at Reiters Reserve in the hills of southern Burgenland. Ferenczy describes the original resort as a vast block that landed in the landscape like a comet, a relic of hotel thinking from the 1980s and 1990s. The client, a hotelier who raises his own cattle and chickens and works with his staff as equals, wanted the rooms to hold what their name promised. “Luxury is a matter of truth and reflection,” Ferenczy says, “and less a matter of shine and appearance.”
BEHF joined three rooms into one and began with questions of use. Does the guest need a mat for exercise, a bed large enough to banish a snoring partner, a sofa to sleep on instead? Is the bathtub part of living or of hygiene? The answers produced open suites in solid ash, clay plaster and natural stone, materials chosen to be smelled and touched and allowed to age with dignity. Before each suite lies a small vestibule. “Every temple, every church, every palace has one,” Ferenczy says. “You pass through a smaller room before you enter the large one.” A bench waits for boots, an umbrella or, as he puts it with a smile, a rifle, and a small fountain signals a place of transition. Room service can open the outer door without yet standing in the room. The anthropologist Arnold van Gennep described such passages as rites, and the philosopher Otto Friedrich Bollnow wrote of arrival as a spatial experience; at Reiters, both ideas take the form of a few square metres and the sound of water.
The Intercontinental Promise
Ferenczy is frank about the pull of the standard. “I belong to a generation that was glad to find an Intercontinental in a city,” he says, “because I knew exactly what I would get.” Identical structures around the world once stood for safety, much like the interior of an aircraft, which he suspects nobody would board if it were panelled in wood. The anthropologist Marc Augé later called such interchangeable spaces non-places. For Ferenczy, the interesting work begins where one screw is turned.
BEHF once placed the bathroom at the far end of a room, making it the most beautiful space of the stay, and discovered that some guests love the idea while couples argue over who spends the evening in it. The studio introduced glass shower walls so that guests can look out while they wash, until the light at night woke a sleeping partner. “It is such an optimised system that it is hard to create something truly different,” he says, “so we work on the nuances.” A better reading light, a place for the suitcase out of sight, a bed that welcomes feet in shoes: these are the details he believes a guest remembers. In a landscape the view carries much of the experience, while in a city like Hamburg, where he grew up, a room has to turn inward and develop its own qualities.
A Black Beetle Beside a Painted Rolls-Royce
BEHF has also completed projects in which, as Ferenczy says, the studio reached deep into the gold chest, and he enjoys that kind of decisiveness. Das LOFT asked for the opposite gesture. Against a luminous ceiling fresco, he says, the only possible intervention would be to switch it off, and even a flower pot on the wrong spot would compete with it.
He explains the difference with a memory from his childhood. As a boy he saw that John Lennon owned a Rolls-Royce Phantom painted in psychedelic colours, and he found it wonderful, one legitimate way of appearing in the world. “But a black, glossy VW Beetle,” he says, “nobody can keep up with that either.” The truly elegant people he knows arrive at a restaurant in any pair of shoes and a T-shirt and ask for a good meal, a beautiful wine, pleasant scents and good conversation. “The smile,” Ferenczy says, “that is the most precious thing. And that is what we create the room for.”
About
Stephan Ferenczy and BEHF Architects
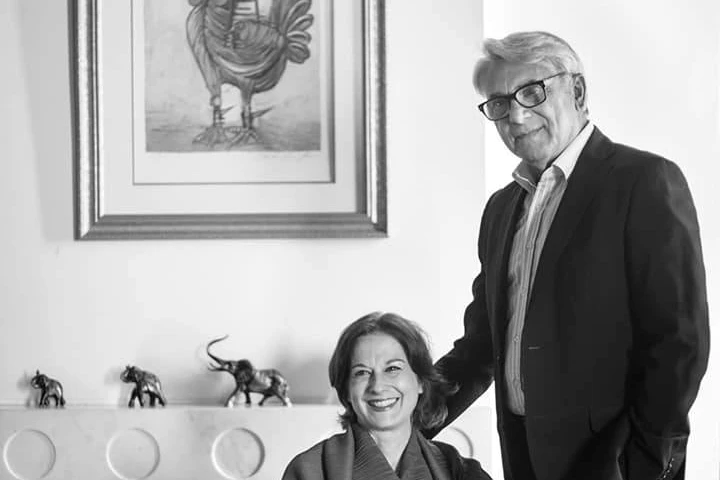
Stephan Ferenczy was born in Hamburg in 1960 and moved to Vienna in 1985. He graduated from the University of Applied Arts Vienna in the master class of Wilhelm Holzbauer in 1992 and co-founded BEHF Architects in 1995 with Armin Ebner and Susi Hasenauer. With around 120 employees, the Vienna studio works across urban development, housing, retail, hospitality and product design, shaping each project around the identity of its client. “We design urban quarters and housing,” Ferenczy says, “and we also design egg cups.” The conversation was held in German with The Silent Luxury in September 2026; quotes have been translated and condensed.
Send this to someone who builds rooms for other people.
Continue
Listen · Stephan Ferenczy in TSL Conversations, the full conversation in German
Read next · The Second Row: Das LOFT and the Architecture of Hospitality in Vienna
Sources
- Conversation with Stephan Ferenczy, BEHF Architects, Vienna, September 2026
- BEHF Architects
- BEHF Architects: Hotel Rosewood Vienna
- nextroom: Reiters Reserve Premium Suites
- Jun’ichirō Tanizaki, In Praise of Shadows, 1933
- Gernot Böhme, Atmosphäre, 1995
- Arnold van Gennep, Les rites de passage, 1909
- Otto Friedrich Bollnow, Mensch und Raum, 1963
- Marc Augé, Non-Places, 1992
Similar Articles
A Sicilian Day in Seven Perfumes: Piero Di Pasquale on La Scala del 7
Venetian Glass and Light: “Tradition Is Our Most Sophisticated Technology”
Lacoste’s CEO Change and the Promise of the Crocodile