The Second Row: Das LOFT and the Architecture of Hospitality in Vienna
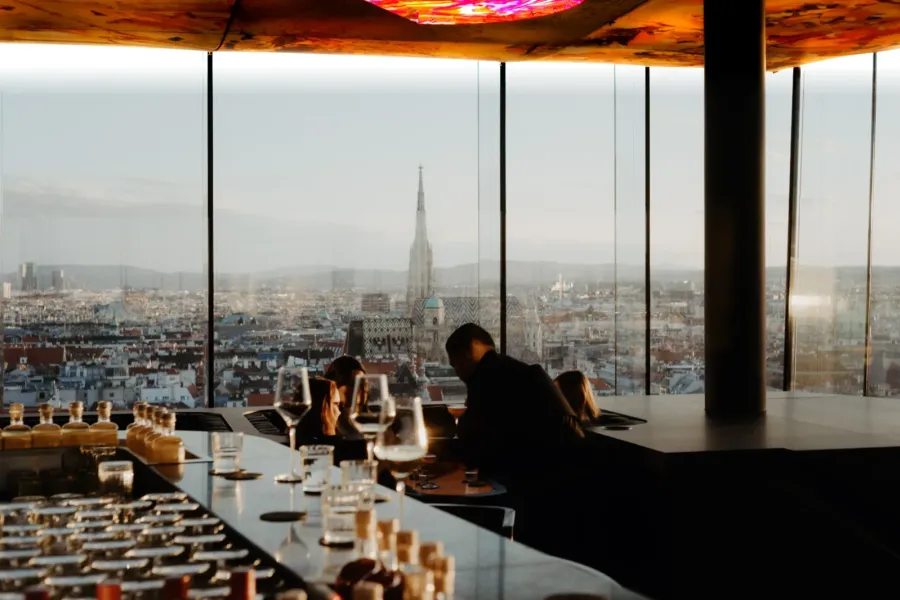
“The tables right by the window, we know them from Paris,” says Stephan Ferenczy. “There is nothing finer: you watch the street and everyone who passes.” The architect, co-founder of BEHF Architects in Vienna, gives far more thought to the row behind them. “The second row should feel like a box at the theatre,” he says in conversation with The Silent Luxury. “It has to hold you again.”
Theatre has long served as a reference for those who design places to eat, meet and be looked after. Its logic of stage and audience, of seeing and being seen, runs through Das LOFT, the restaurant on the eighteenth floor of Jean Nouvel’s tower for SO/ Vienna that Ferenczy has just redesigned, and through the way Christian Klaus, the hotel’s General Manager, talks about the relationship between a house and its guests.
In conversation
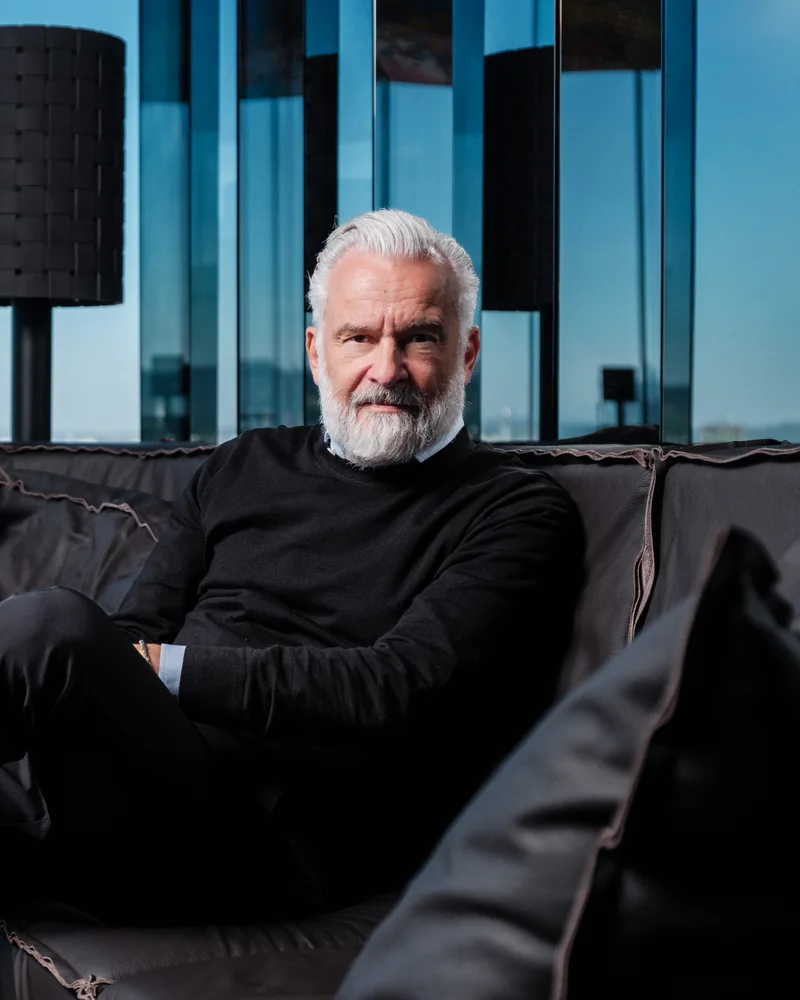
Stephan Ferenczy
BEHF Architects
Architect and co-founder of the studio that redesigned Das LOFT.
Photo: Stefan Gergely
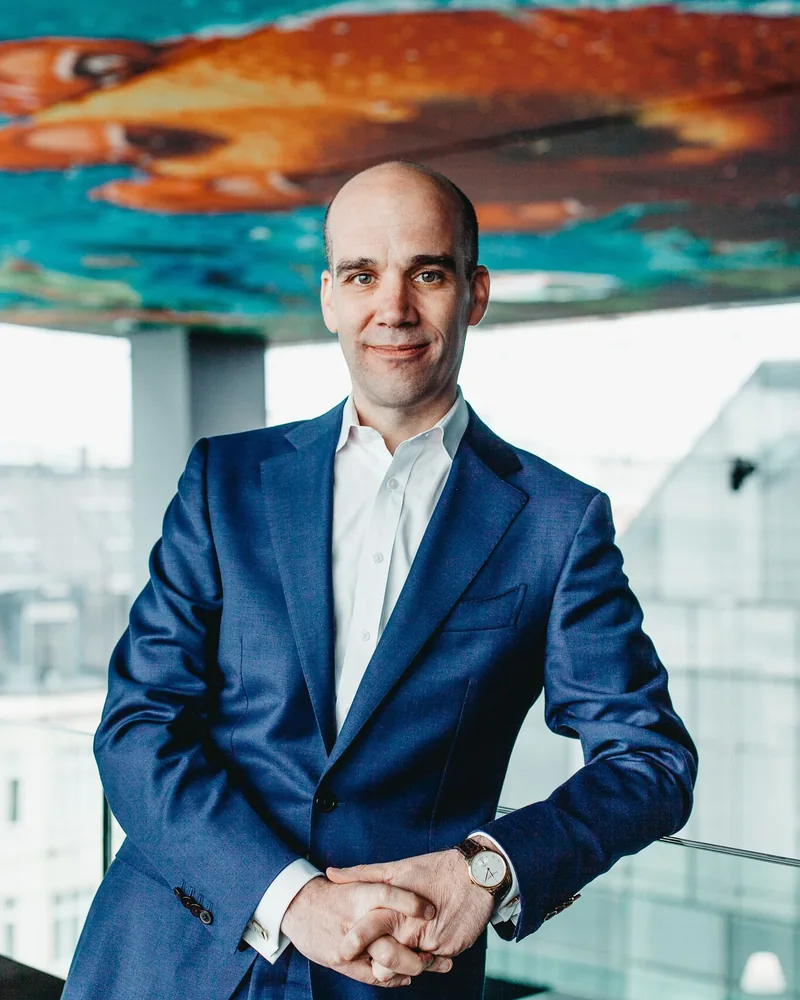
Christian Klaus
SO/ Vienna
General Manager of SO/ Vienna, formerly the Sofitel Vienna Stephansdom, in Jean Nouvel’s tower on the Danube Canal.
Photo: Mila Zytka
In this reading
- 1The Empty SpaceArchitecture recedes so that guests, food and the city take the stage.
- 2Front Stage and Back StageThe restaurant shares the hotel’s back office and meets the guest on its own terms.
- 3The Second RowLoges, booths and sofas give every seat its share of the view.
- 4HospesRecognition comes from people, and it has become the measure of a house.
- 5Time as a Building MaterialSix to nine months, and continuity shortens the wait.
- 6A Stage for the CityHotel restaurants succeed once the neighbourhood adopts them.
The Empty Space: Hospitality Design as the Art of Stepping Back
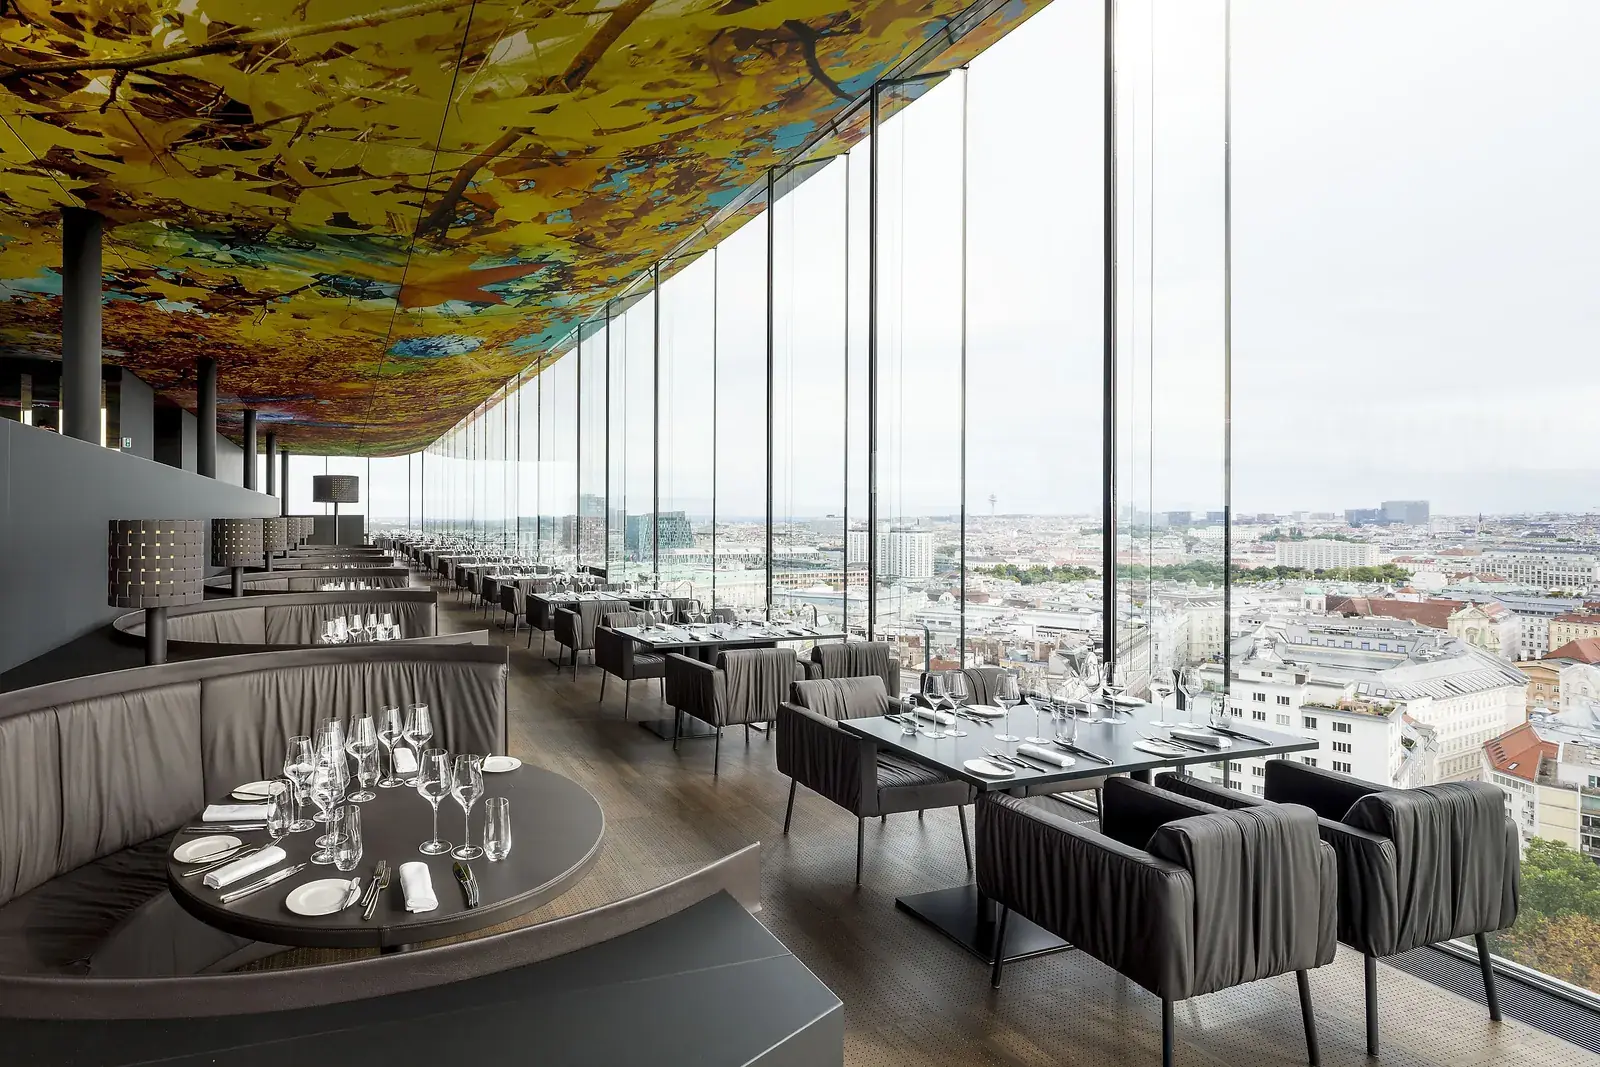
Hospitality design, as Ferenczy practises it, is the art of stepping back so that guests, food and the city can take the stage. In 1968 the British theatre director Peter Brook opened The Empty Space with the idea that any bare room becomes a stage the moment one person crosses it while another looks on. The black box theatres of the following decades stripped architecture down to darkness and light, leaving the audience’s attention entirely with the performers. Ferenczy works in the same spirit. “Colour is light,” he says, “and black brings everything that isn’t black to life: the guests, the food, the wine.” Almost the entire interior of Das LOFT is now black.
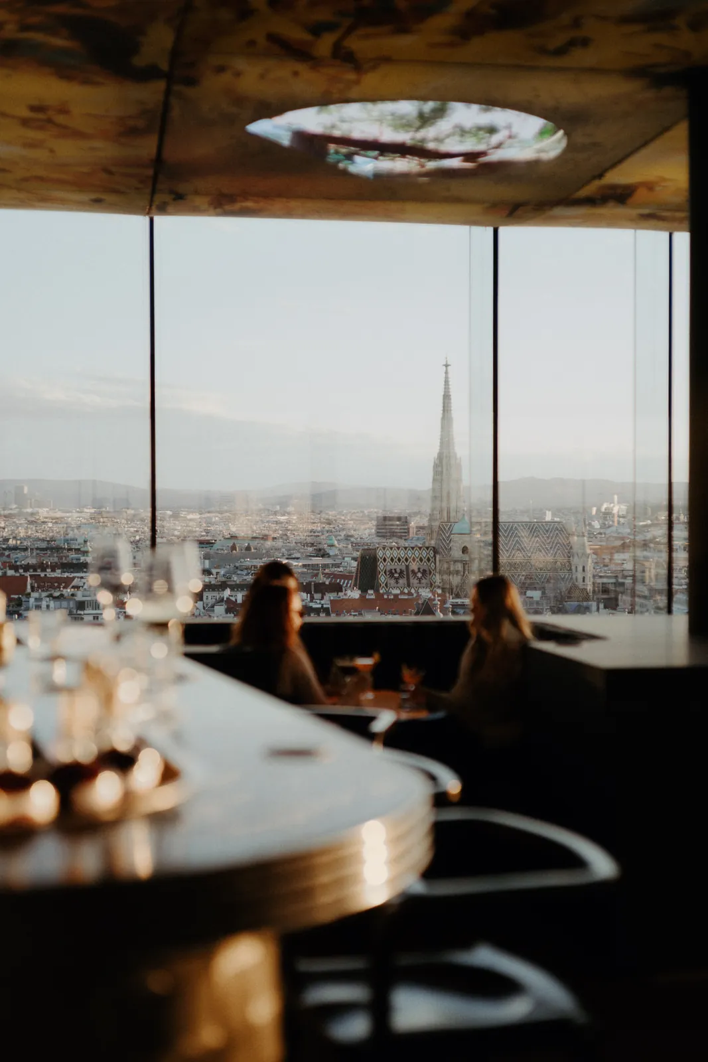
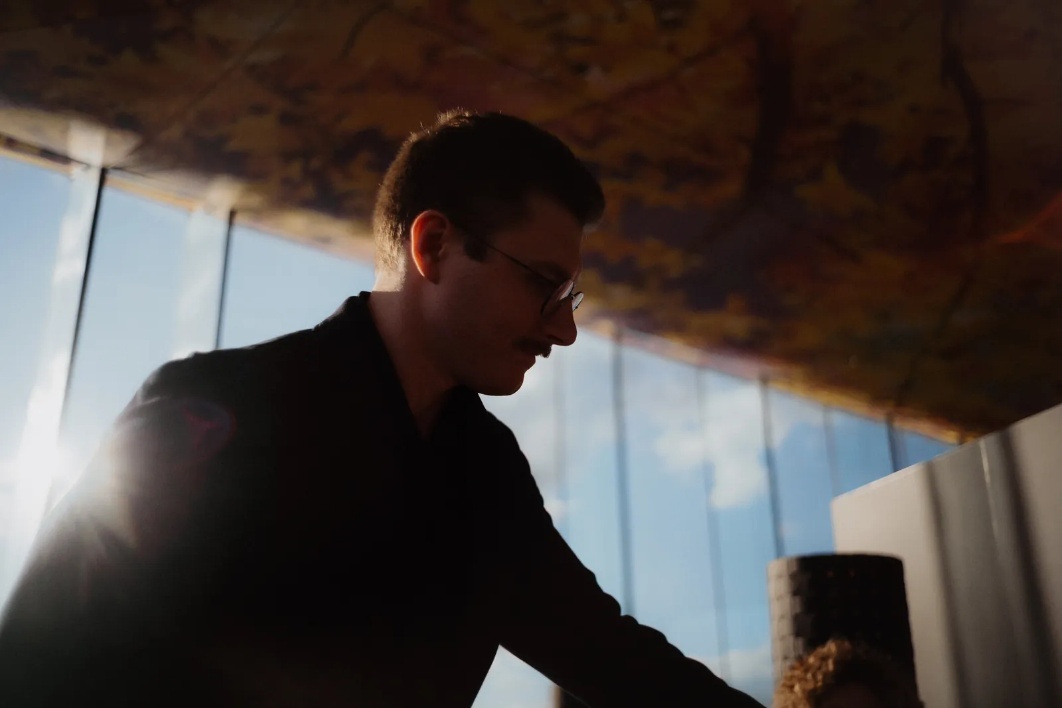
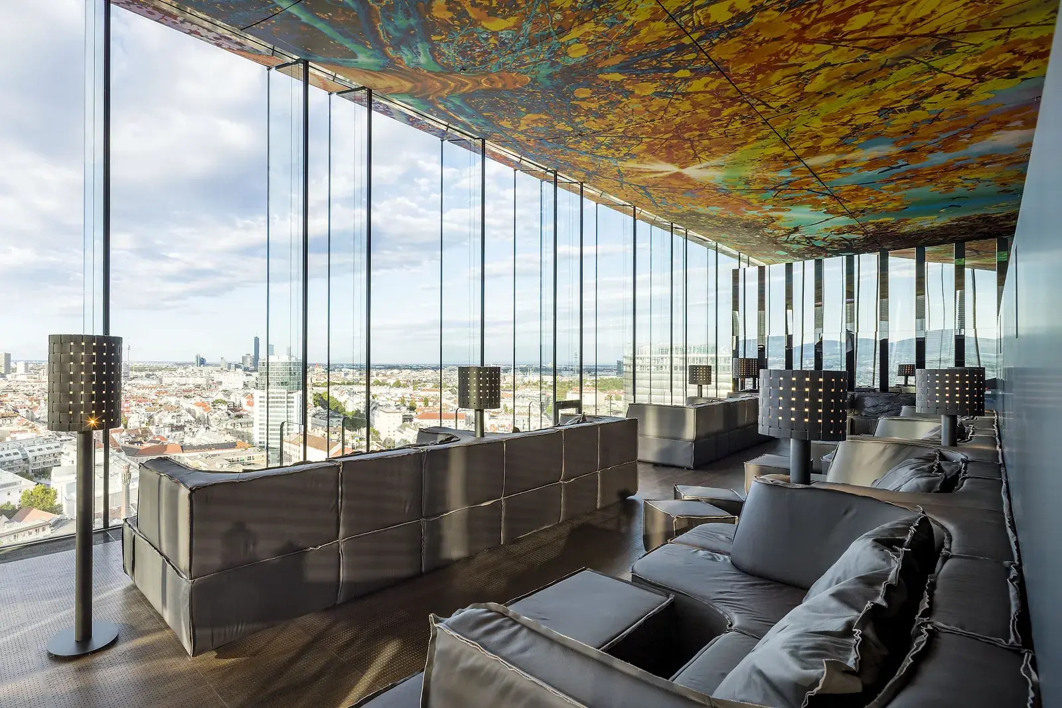
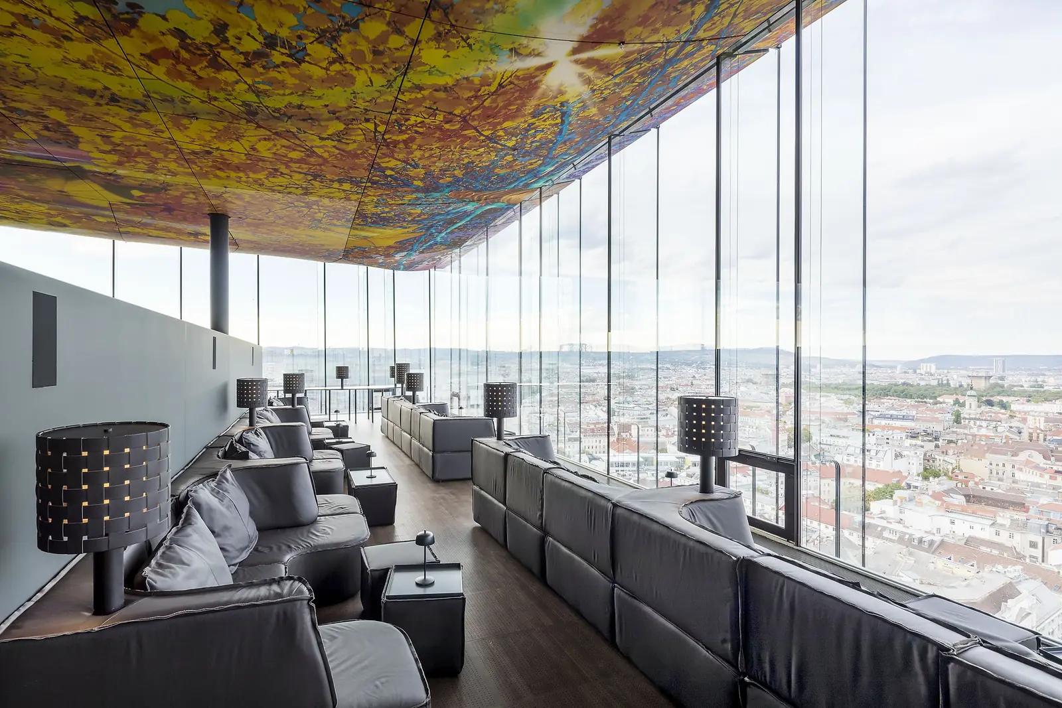
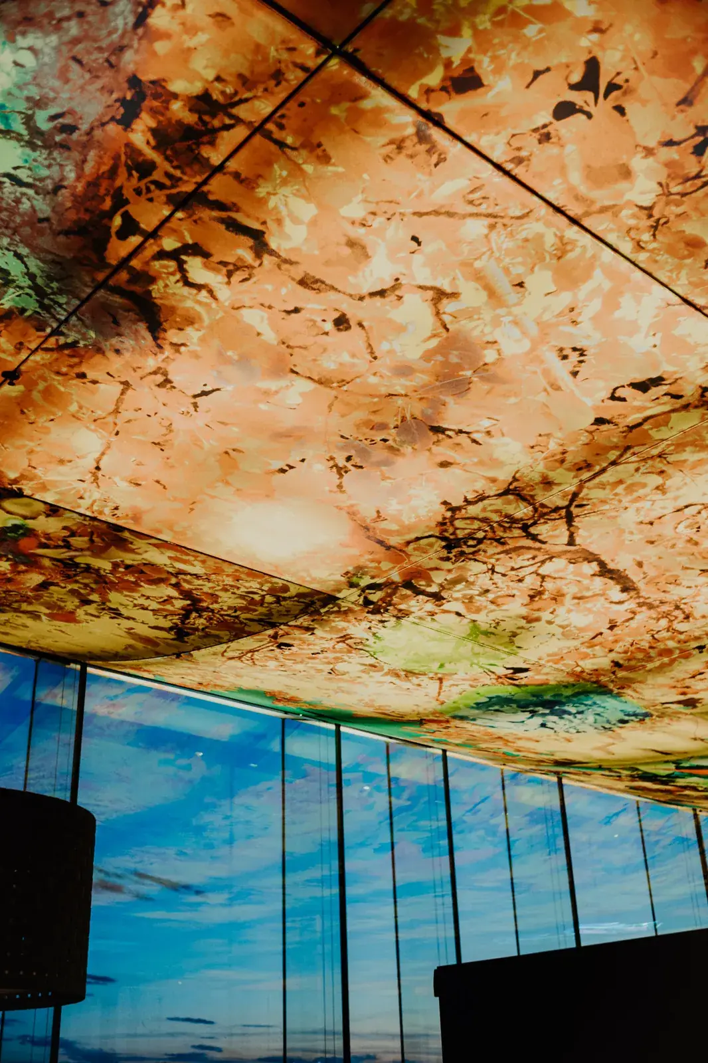
Two strong signatures were already in place when he arrived. Nouvel’s glass façade frames the city, and the luminous ceiling by the Swiss artist Pipilotti Rist glows over Vienna at night. Ferenczy chose to defer to both. “The guests, the food and the drinks belong in the foreground,” he says. “Everything else is backdrop, a stage.” Klaus reaches the same conclusion from the service side. “The ceiling and the view already have such presence,” he says. “Our part is to hold back.”
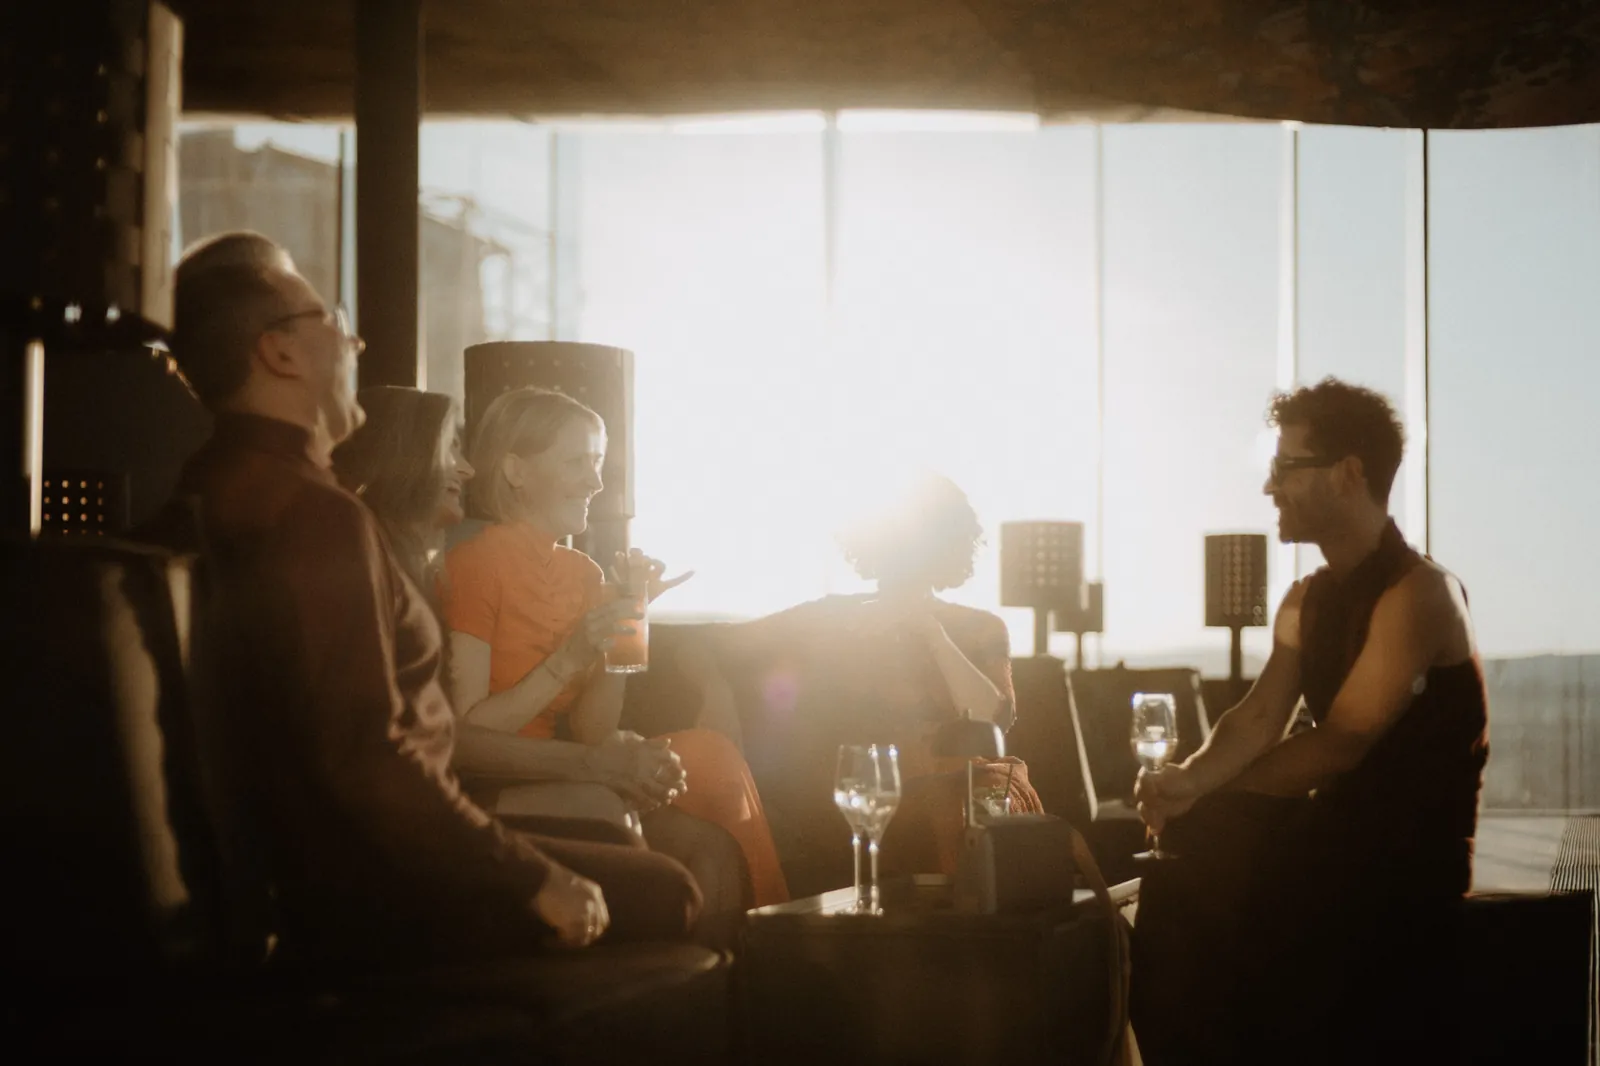
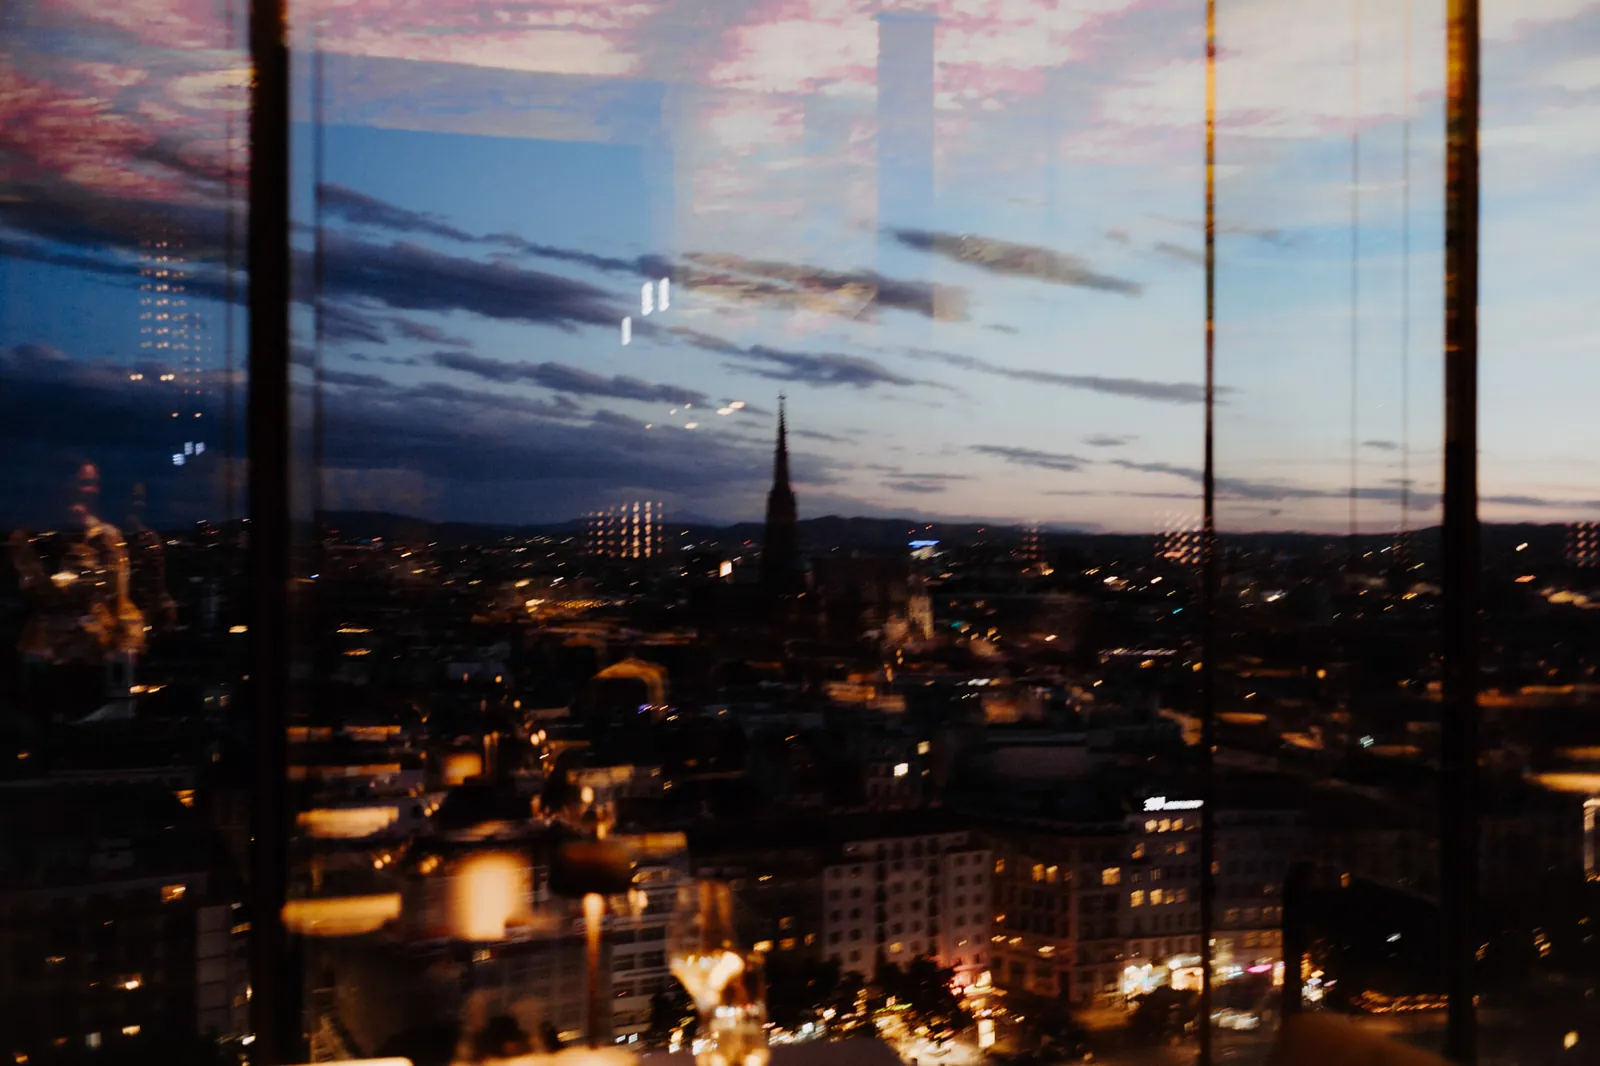
An evening at Das LOFT
A note from The Silent Luxury
Good reading deserves to find you again.
Front Stage and Back Stage: The Hotel Restaurant as a World Apart
A hotel restaurant works best as a world of its own, sharing the hotel’s back office while meeting the guest as a place apart. The sociologist Erving Goffman drew his distinction between front stage and back stage partly from fieldwork on the Shetland island of Unst around 1950, where he watched how the staff of a small hotel behaved in the kitchen and in the dining room. He published his findings in 1956 as The Presentation of Self in Everyday Life, and the image has stayed with the study of hospitality ever since.
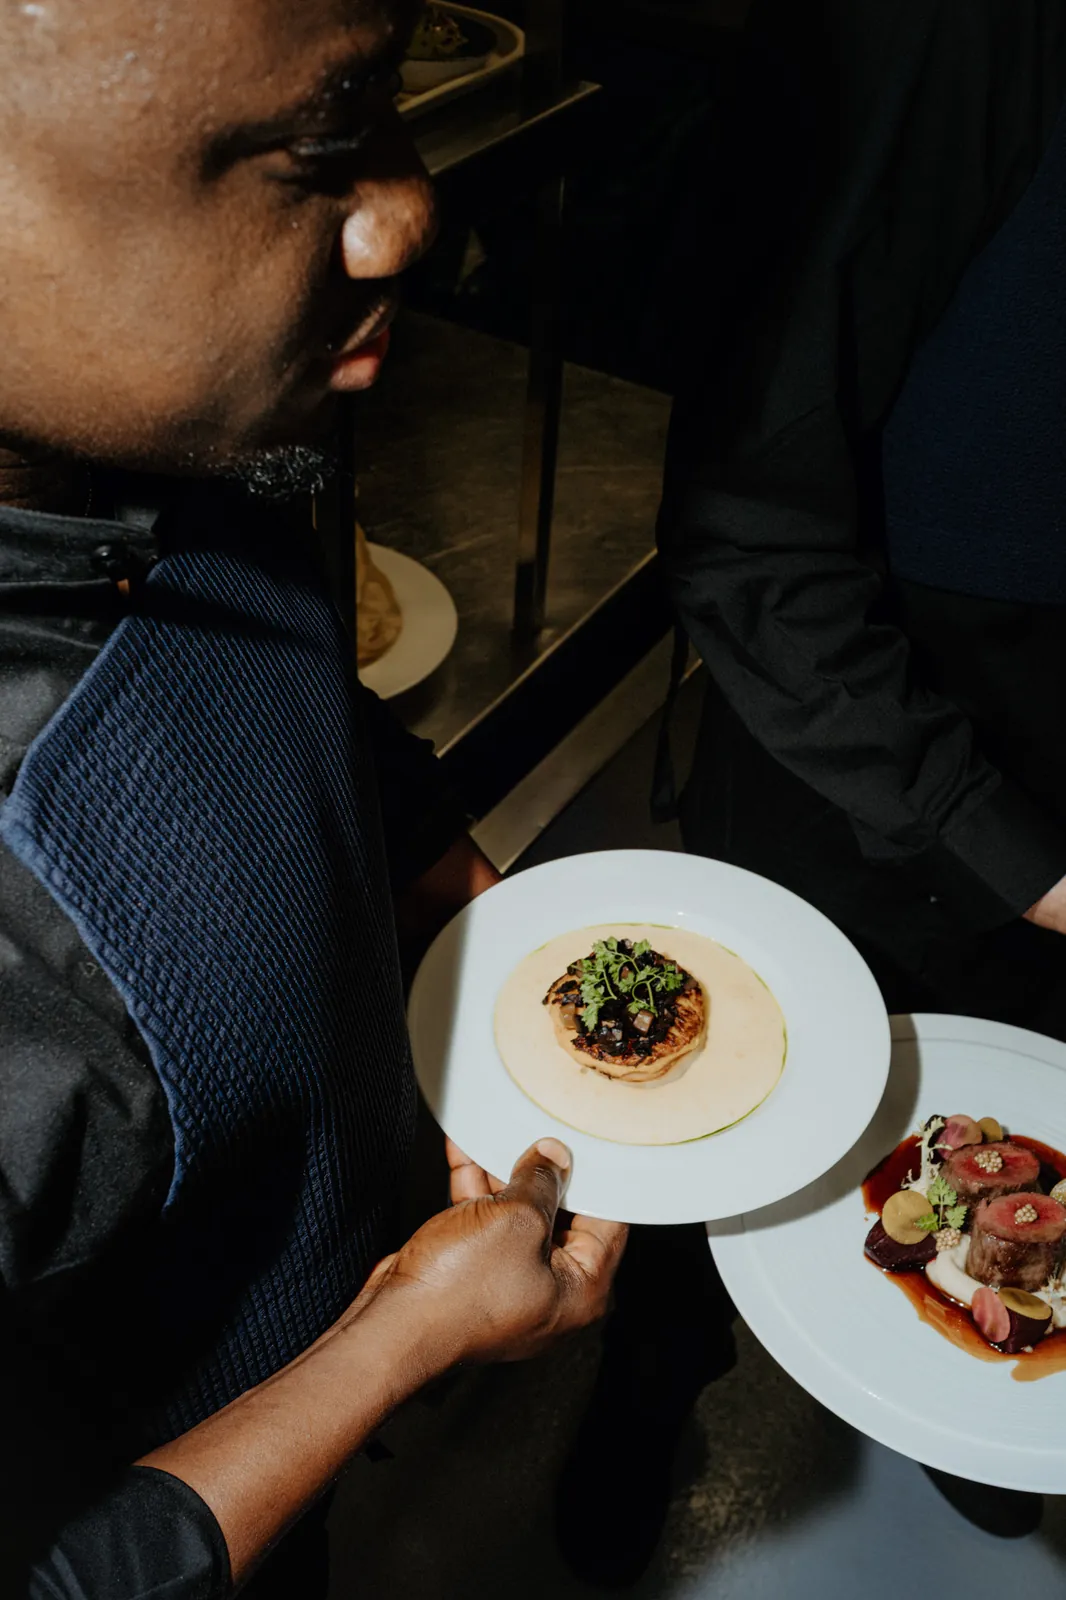
Klaus runs SO/ Vienna along similar lines. Hotel, restaurant and spa share a building, a back office and many processes, yet each meets the guest as a world apart. “They work in concert, yet each stands entirely on its own,” he says. The synergies stay backstage. In a large city this has a practical logic, because a hotel restaurant competes with hundreds of tables within walking distance. Hotel guests therefore book like anyone else, and the restaurant was given a different designer from the lobby. “Have the same person design the restaurant and the lobby,” Klaus says, “and you give away the very experience guests love when they walk into a restaurant.”
The Second Row: Restaurant Seating as Dramaturgy
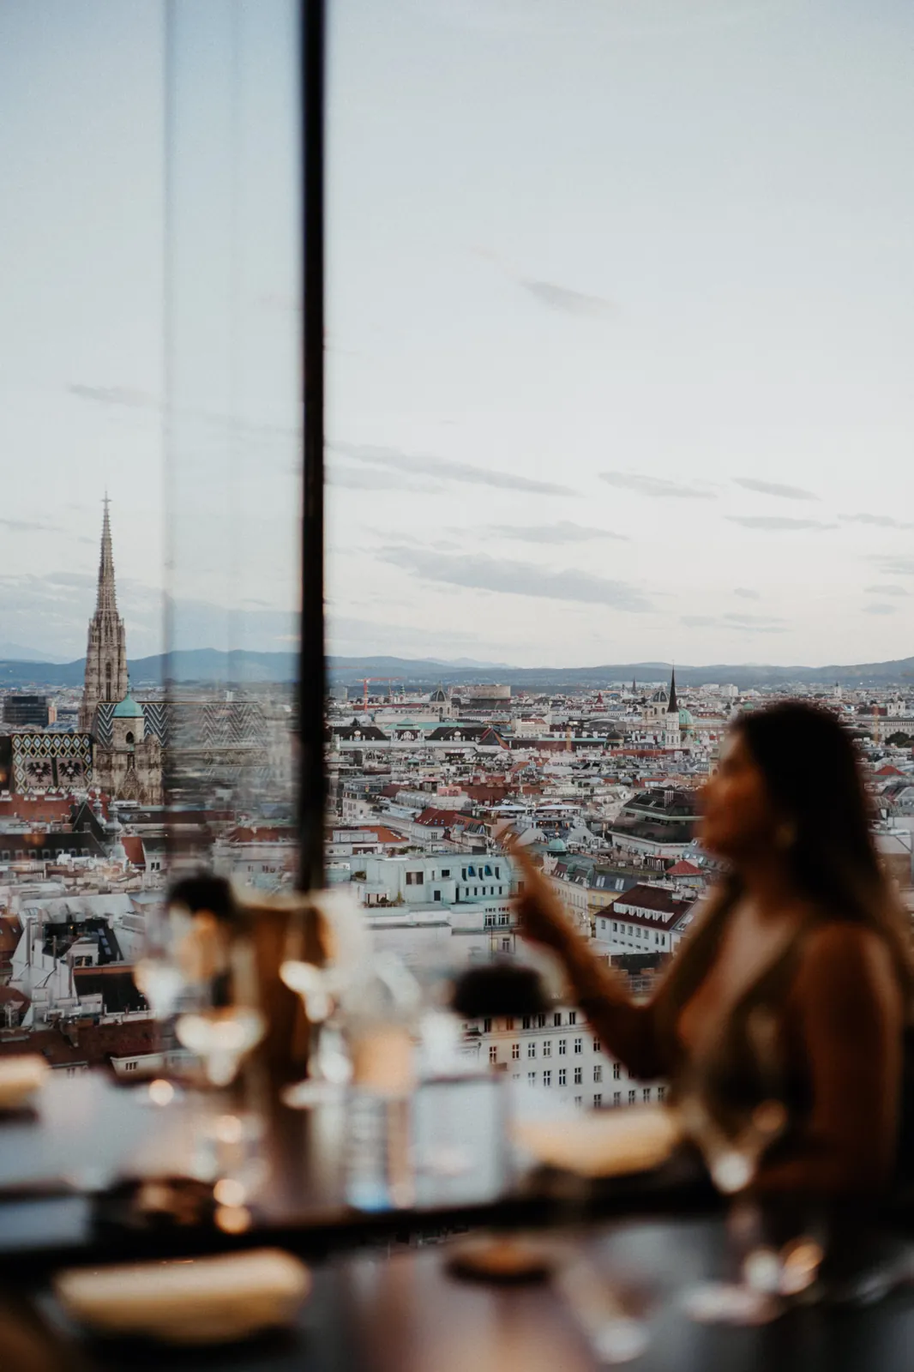
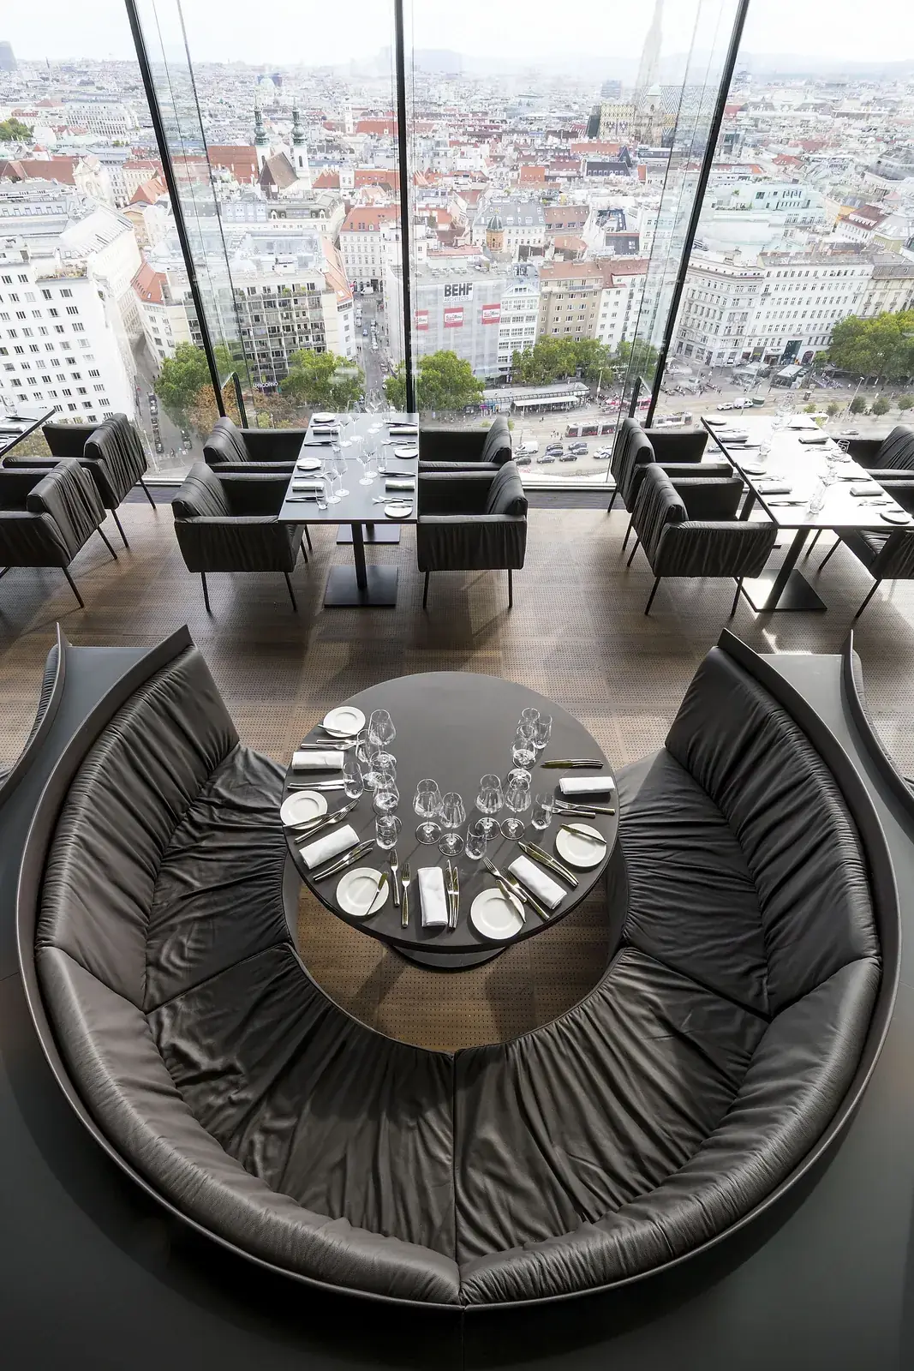
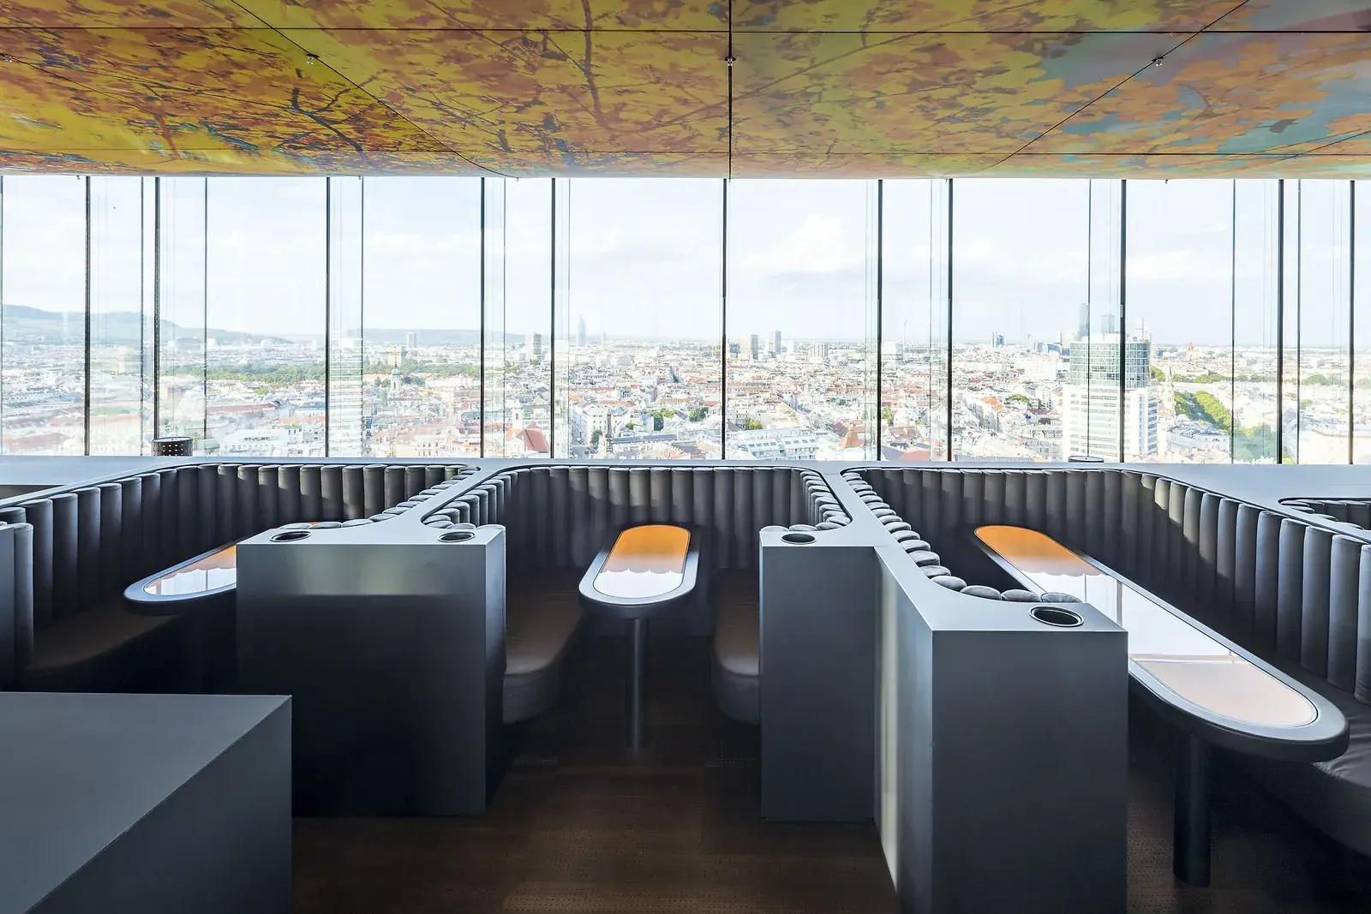
Restaurant seating sets the course of an evening, and the row behind the window is where a room proves itself. In the opera houses and theatres of the nineteenth century, the box was a small room within the large one, from which people watched the stage and one another. Ferenczy translated it into round, enclosing banquettes behind the window tables. At the bar he turned the seating around, so that the booths now face the view, and in the lounge he placed sofas deep enough for the last hour of the night. Each zone offers its own way of being present in the same room.
For Klaus, the plan corrects an imbalance. In too many hotels of the past twenty years, he says, the guest ended up “playing second fiddle to the design”. Here, every seat looks out over the city. He describes a good evening in three beats. “First comes the wow, then the moment,” he says. “Once the guest has room in their head again, that is our cue.”
Design details
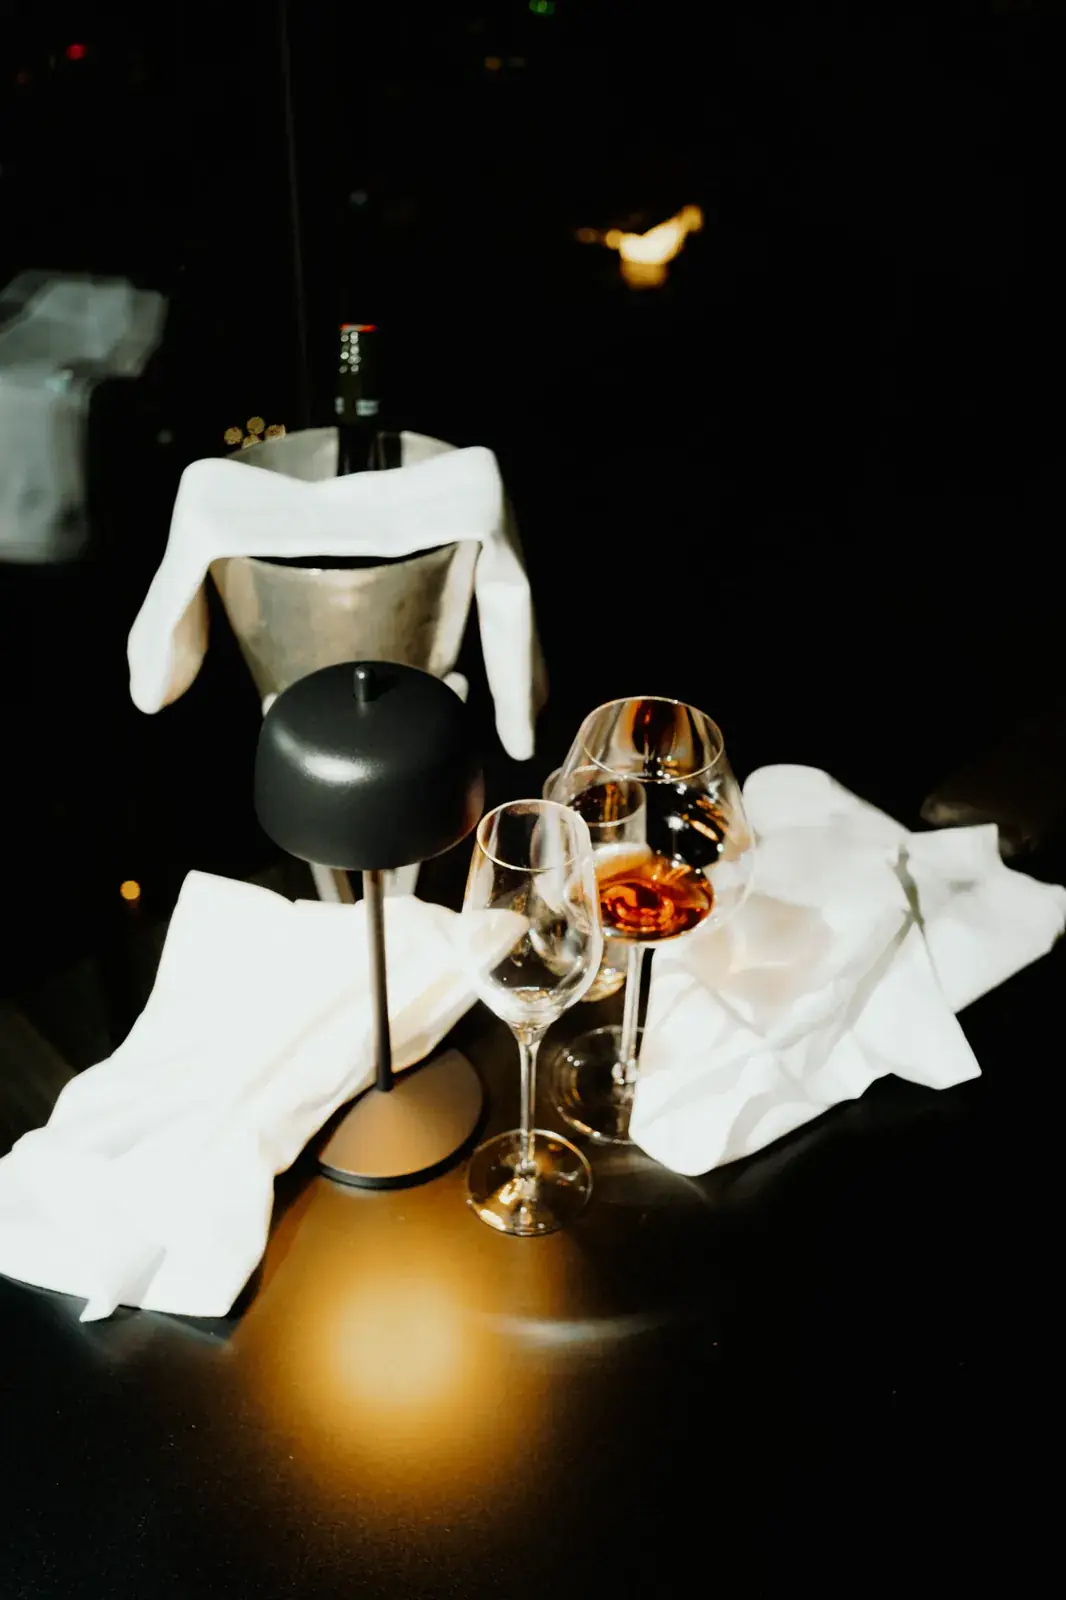
Hospes: The Guest Who Wants to Be Known
What guests want from a hotel today, in Klaus’s experience, is to be recognised. Latin has a single word for host and guest, hospes, and Matteo Thun built his idea of Hospi-tecture upon it. The word holds both sides of the relationship, and Klaus places that relationship at the heart of the stay. Good materials, a large screen and high standards are now a given in every category. What sets a house apart is restraint, individuality and recognition. “I mean more than knowing my name,” Klaus says. “I mean understanding what I want and responding to it naturally.”
Recognition, as Klaus sees it, spares the guest effort. “I don’t want to spend energy explaining how I take my muesli, or why I prefer the table by the window,” he says. Technology can carry a guest’s preferences across a change of staff. Warmth still has to come from people. “In a hotel, much of it is process: the pillow, the coffee machine,” he says. “In a restaurant, you rely on people.” The line he wants a returning guest to hear is simple: “We know you. You’re home.” In the Relationship Economy, the bond runs both ways, and Klaus puts it from the waiter’s side. “If you’re happy, my evening is a good one too.”
Time as a Building Material: The Months a New Restaurant Needs
A new restaurant needs six to nine months to find its feet, Klaus estimates, a span that guests, the press and owners routinely underestimate. Continuity shortens the wait. When SO/ Vienna redesigned its restaurant in 2026, the name Das LOFT stayed, the kitchen stayed with the same chef, and many long-serving staff stayed too. “The start-up time is far shorter,” Klaus says, “because the trust is already there.”
In his experience, Vienna grants that trust slowly. In other European capitals an international brand can put its name over the door and succeed quickly; Vienna watches a newcomer for a long time before letting it in. Klaus calls the reopening an evolution, and Ferenczy sees the building in the same light: a new interior, with the architecture, the ceiling and the view left exactly as they were.
A Stage for the City: Hotel Restaurants Built for the Public
Hotel restaurants are open to the public, and in Klaus’s view they truly succeed once the people who live nearby adopt them. Many hotels have shied away from that commitment, often for reasons of cost. Those that succeeded went all the way, with their own uniforms, their own voice and a room the city talks about. His ideal local guest drops in on an ordinary evening and finds a mix of people the city rarely gathers in one place. “Someone from Australia is sitting there, telling you which museum you really ought to see,” he says.
Ferenczy knows the route that guest takes: over the bridge across the Danube Canal, through one of Vienna’s busiest junctions, into the lobby and up in the lift. He designed the room to reward the effort. “We made it so soft and so relaxed,” he says, “that people will take it out into the city and say: up there, you’re welcome.” At the window, the city takes the stage. Below lies Schwedenplatz, with its boats, trams and bicycles along the canal; beyond it Vienna stretches towards the hills, where cloud and light are always on the move. “You feel the city,” Ferenczy says. He calls it the meeting of the near view and the far view.
Send this to someone who always asks for the window table.
Continue
Go deeper · Conversation Hospi-tecture: When Architecture Becomes Medicine Matteo Thun connects hotel and hospital into places of regeneration, in a studio that has designed more than 80 hotels since 1984. Same field · Slow Hospitality The Water Keeps Flowing: A Journey Through the Architecture of Well Living Same field · Slow Hospitality Slow Hospitality: Conscious Luxury Travel in 2026Source
Reporting by The Silent Luxury at the reopening of Das LOFT, September 2026, and conversations with Stephan Ferenczy (BEHF Architects) and Christian Klaus (SO/ Vienna).
Similar Articles
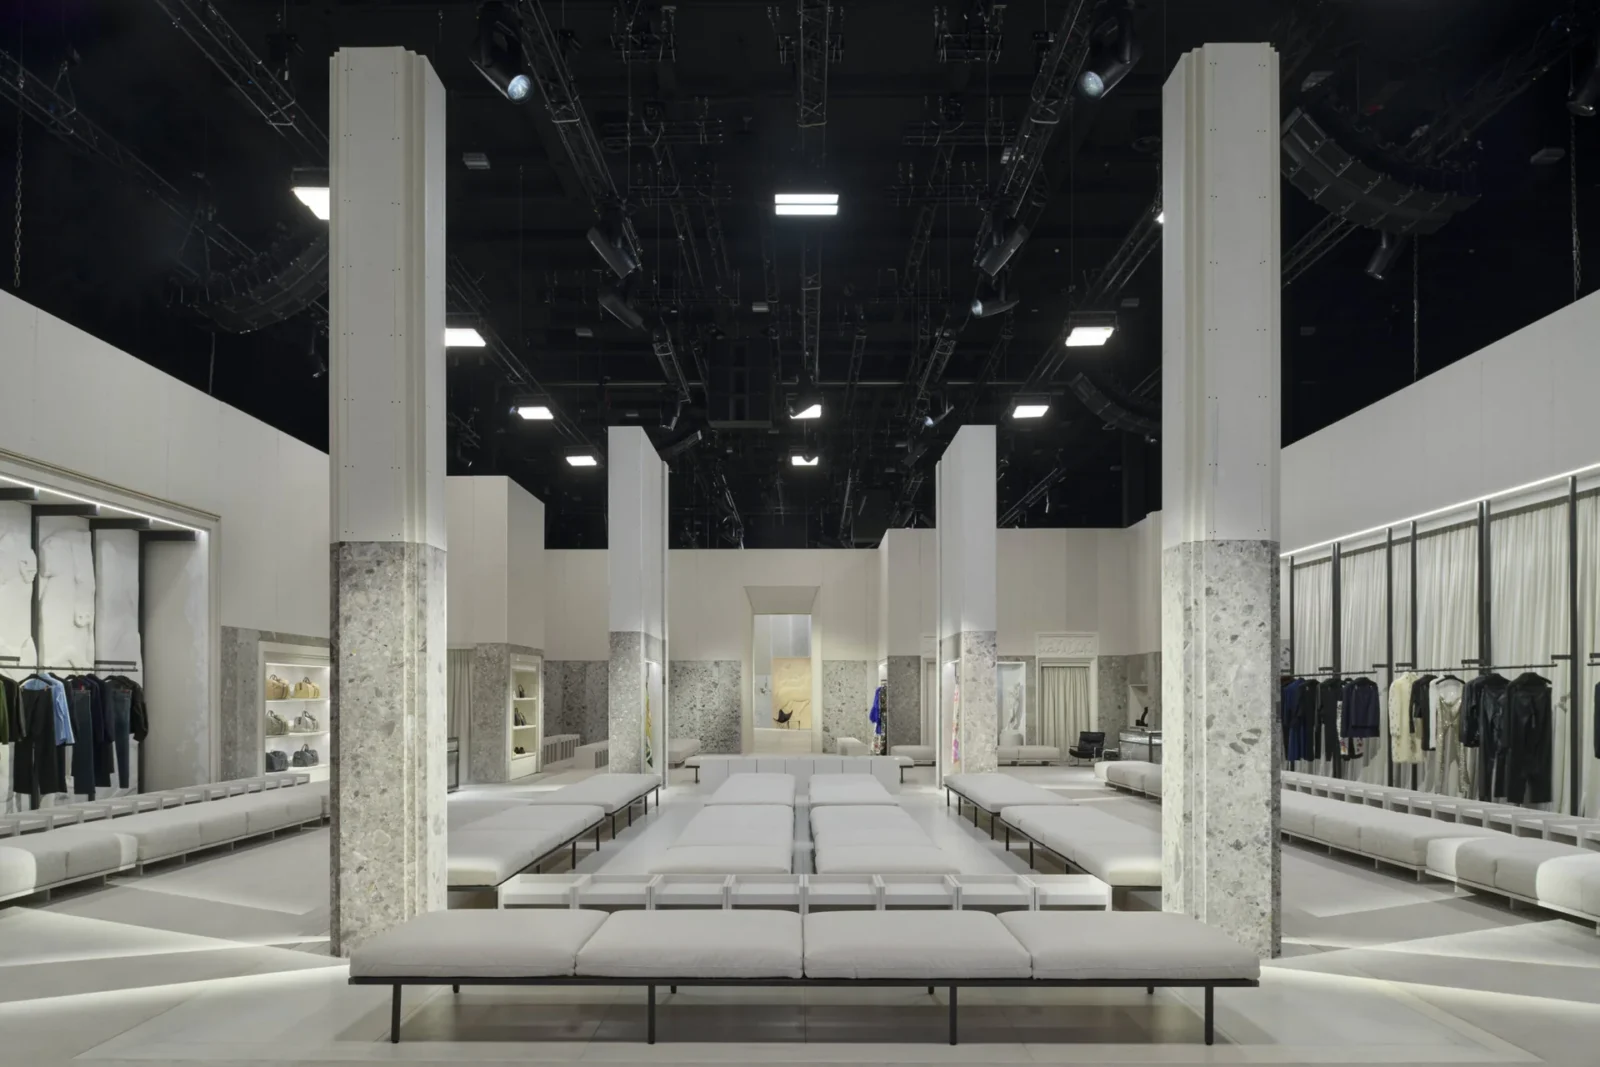
The Store Is the New Runway: Gucci and Moncler Turn Shopping Into an Experience
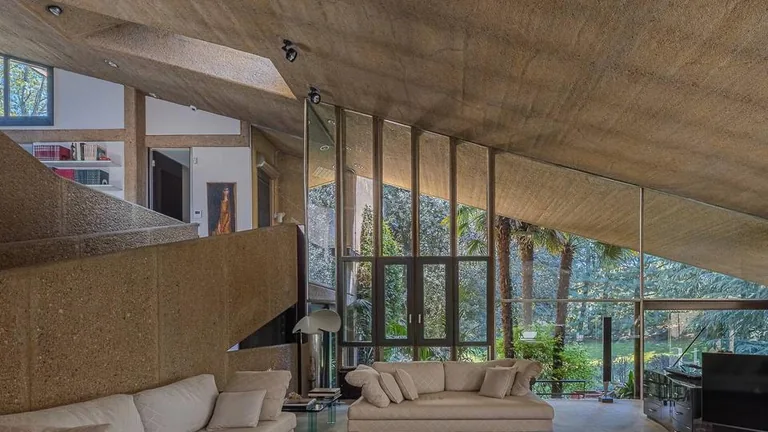
Villa Nava: The Spaceship That Became a Home
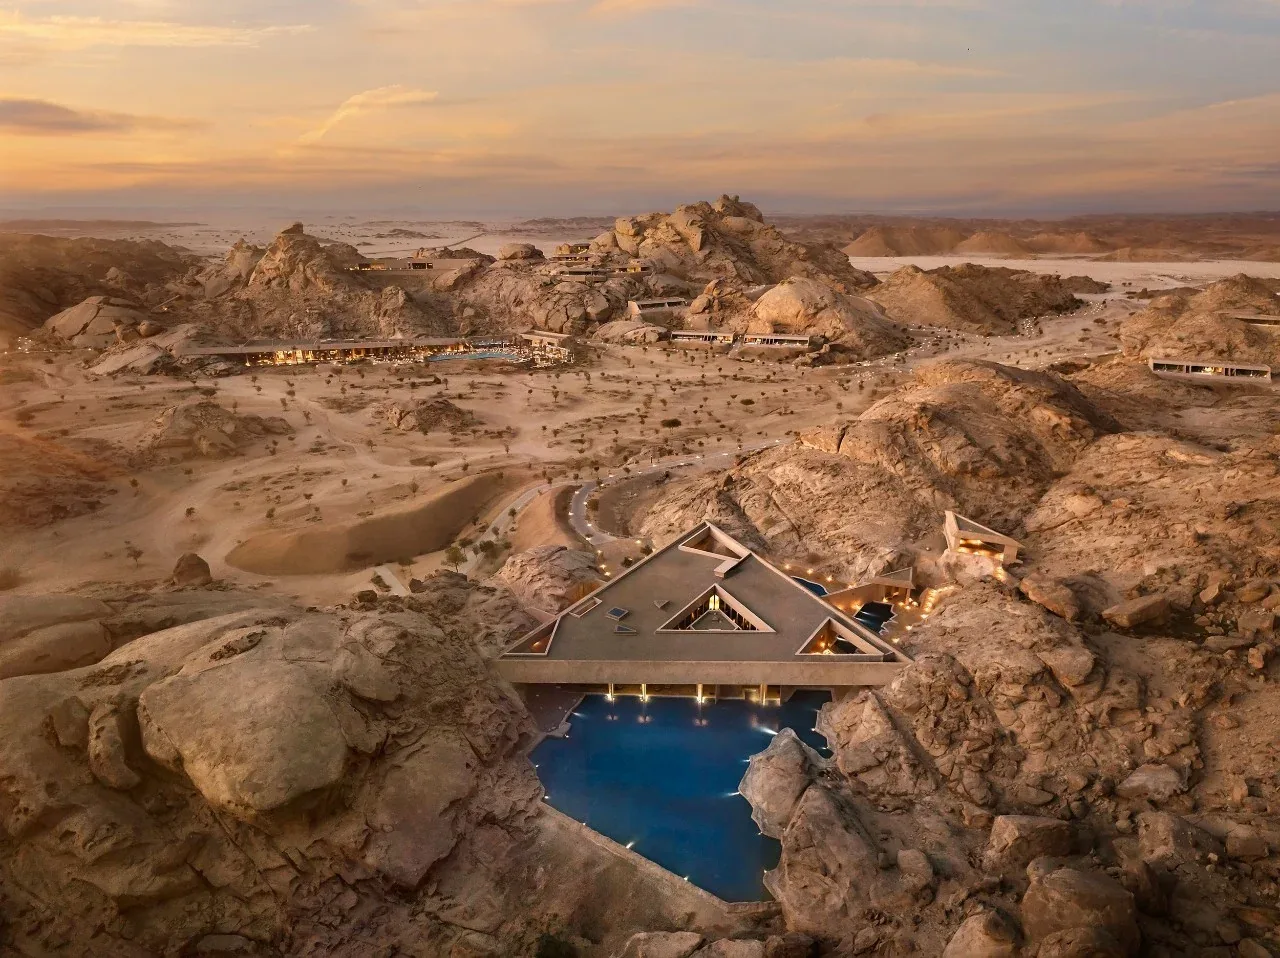
The Yellow Oil: How Saudi Arabia Turns Its Landscape into Wealth